Our work, real photos
Delivered projects we're proud of
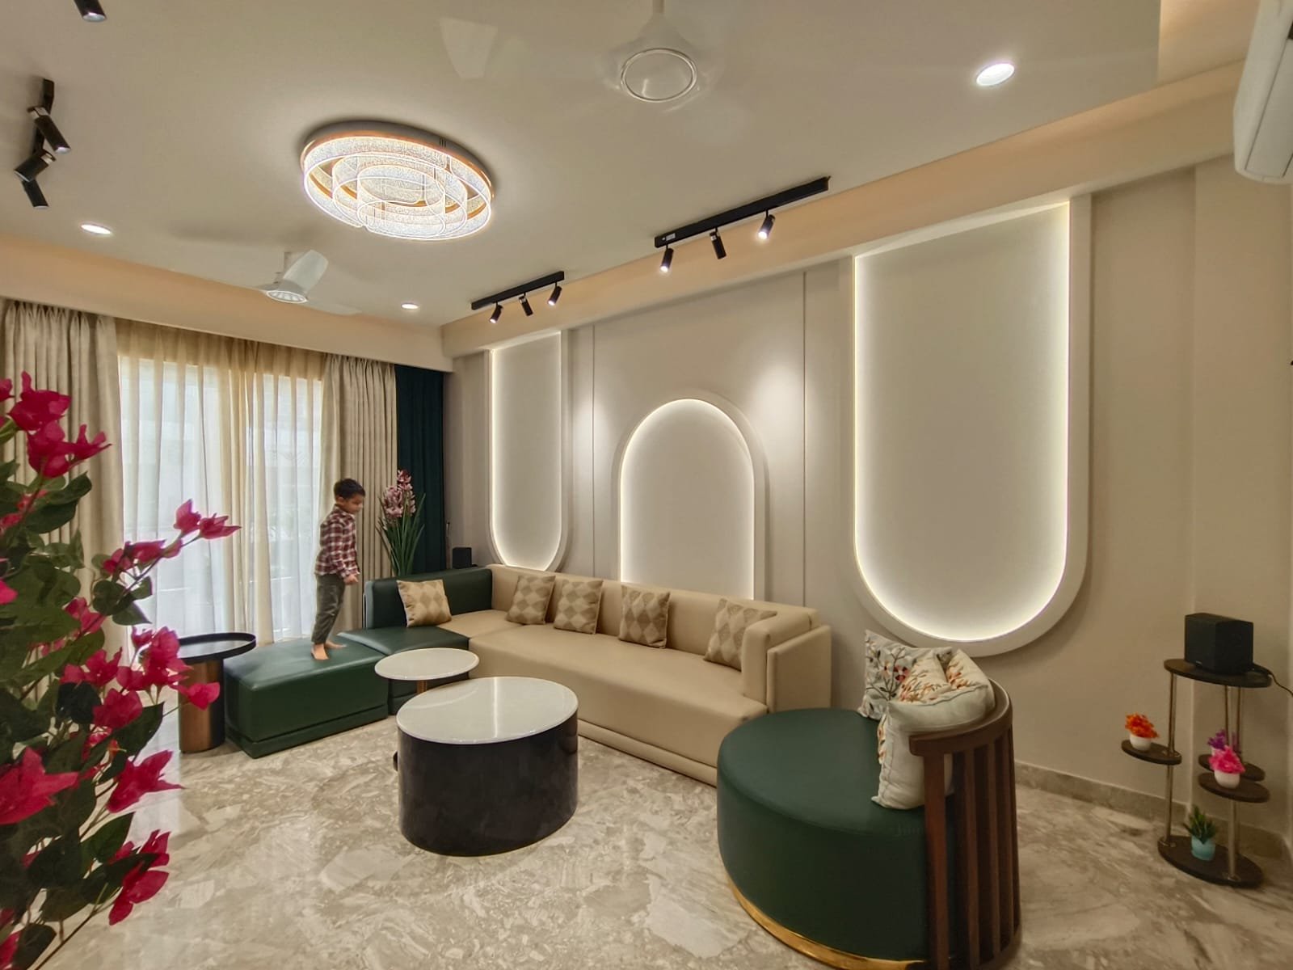
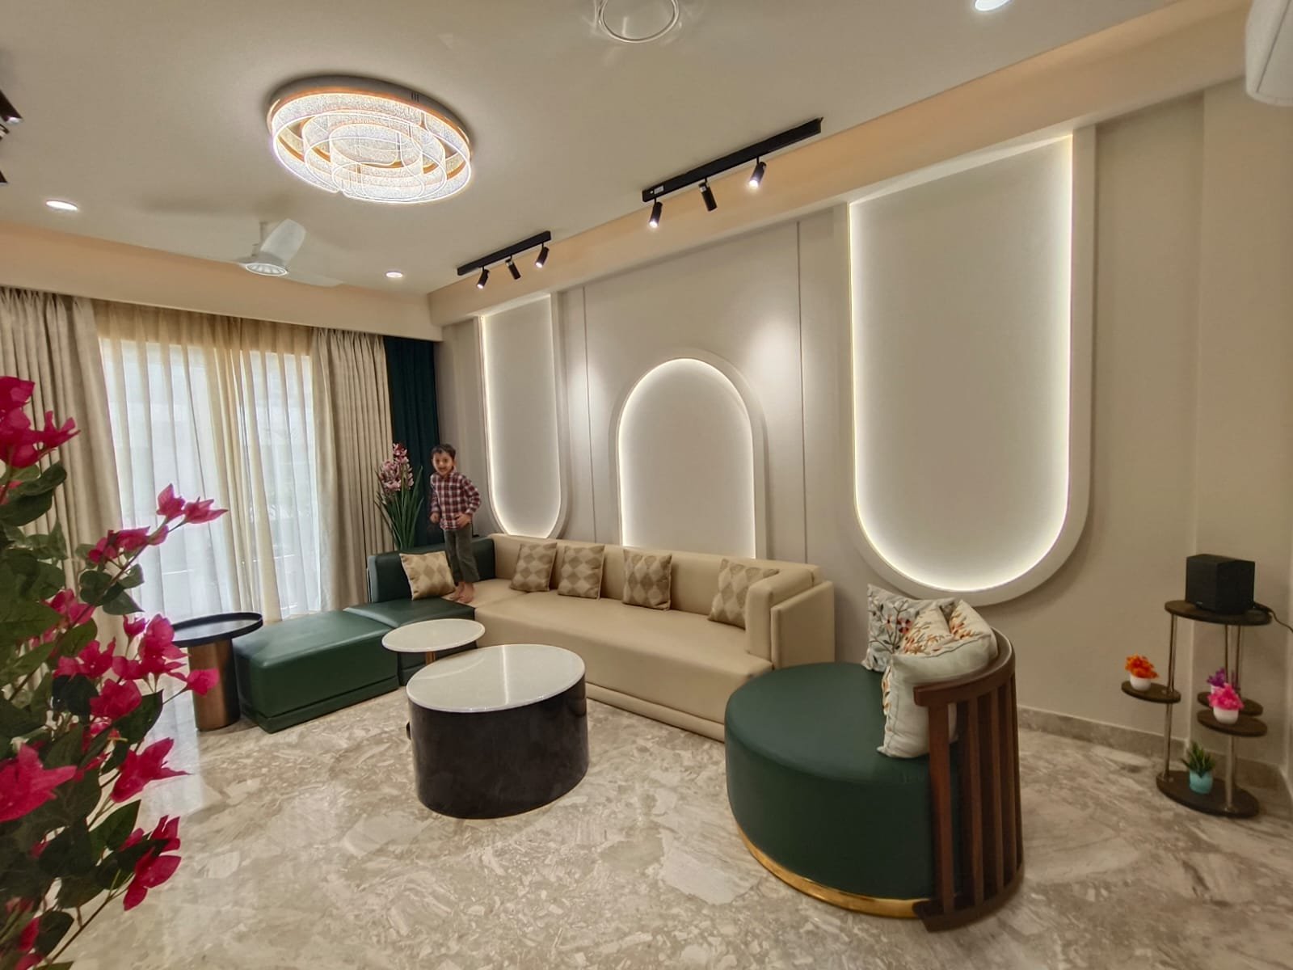
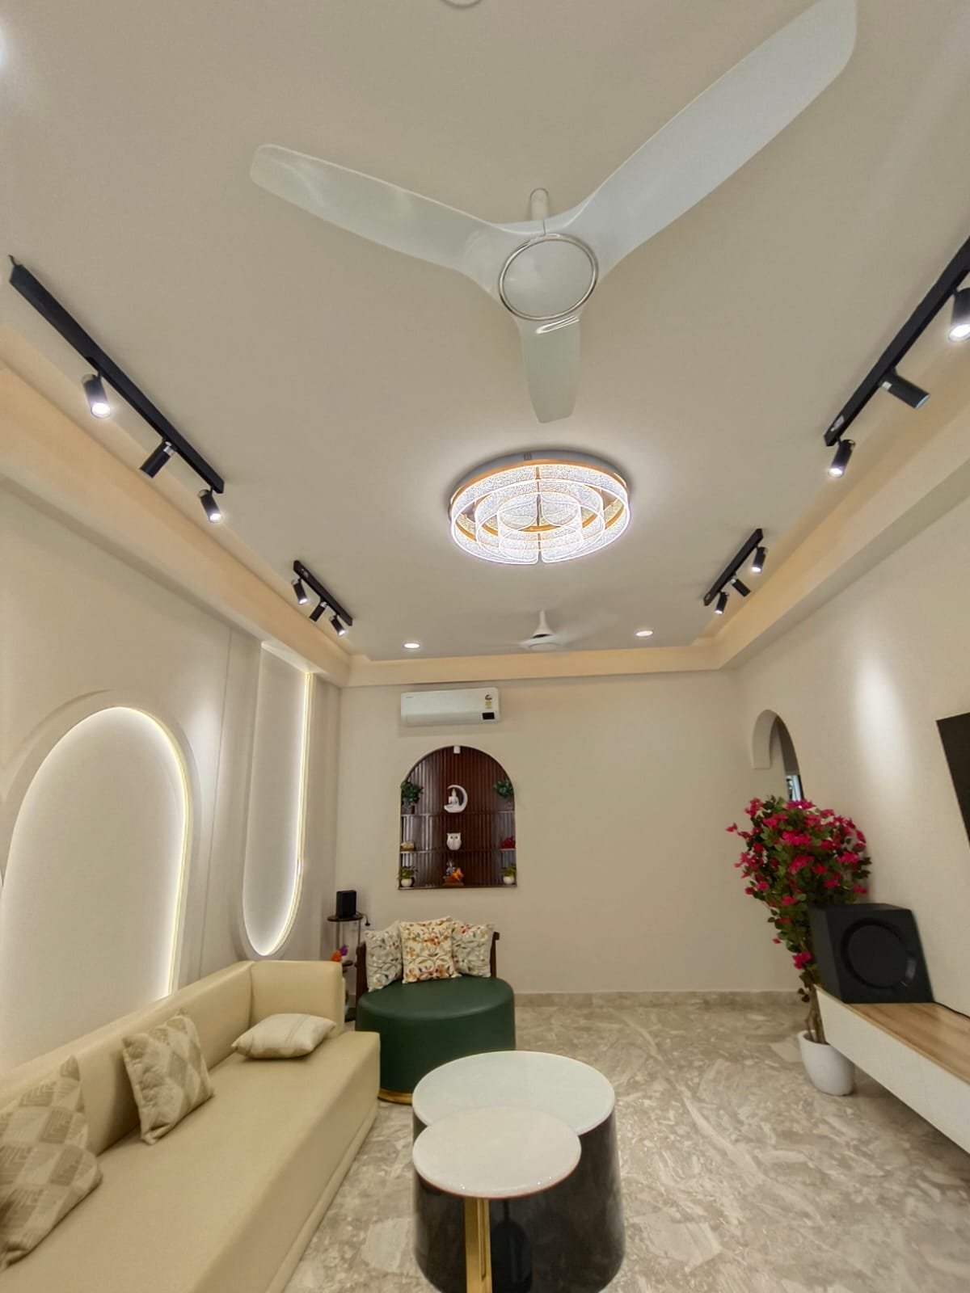
No renders, no stock images — every photo below is from a site actually designed and executed by the A+A Interior team.
Delivered
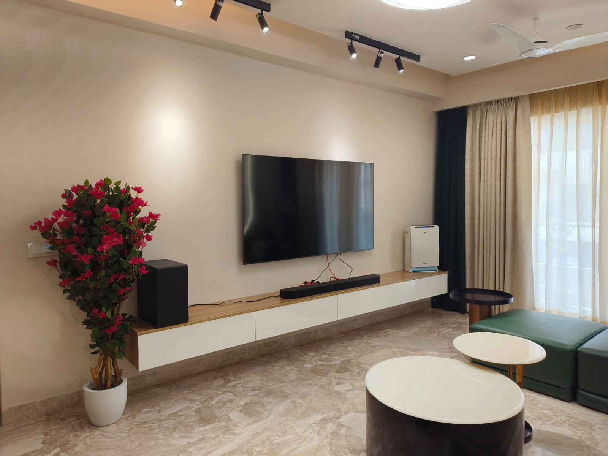
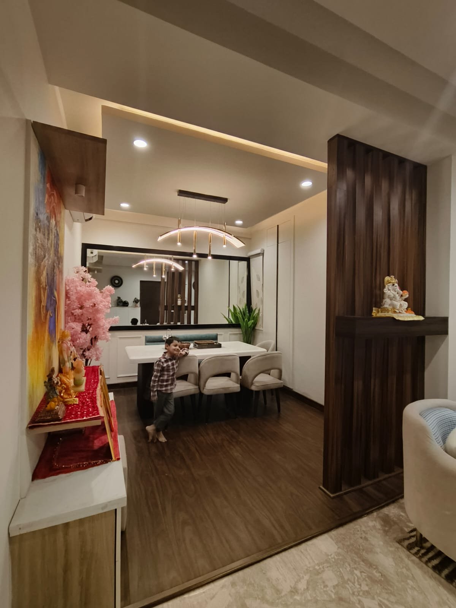
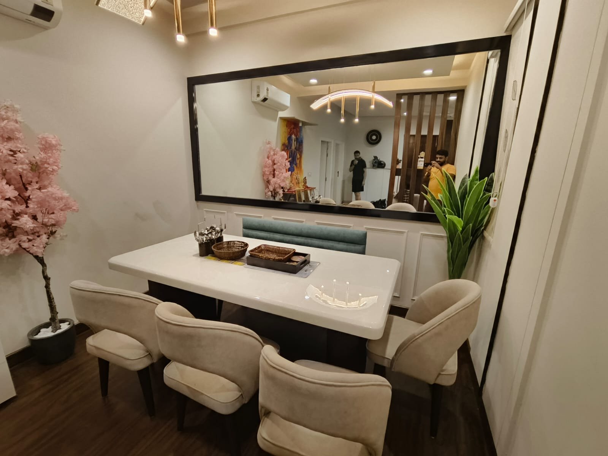
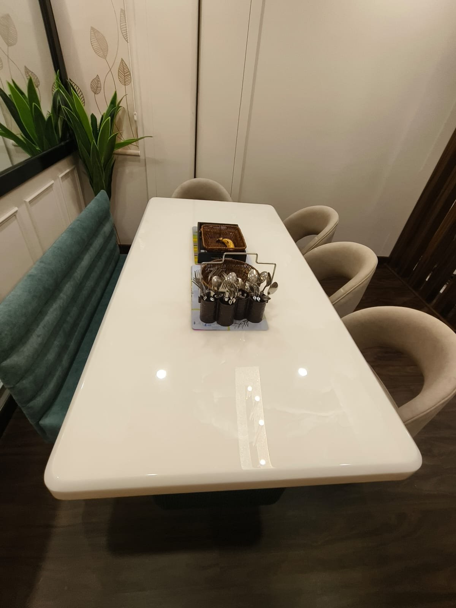
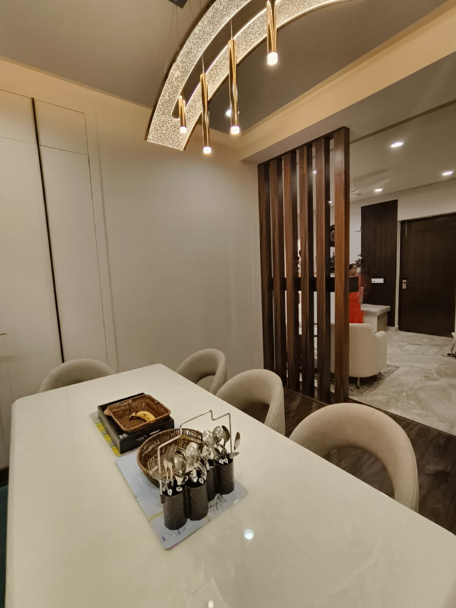
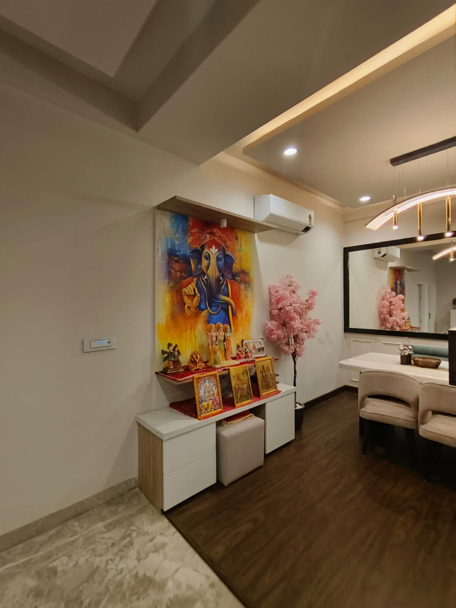
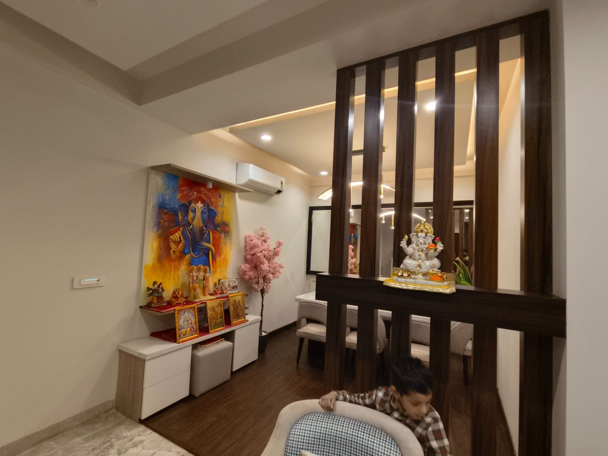
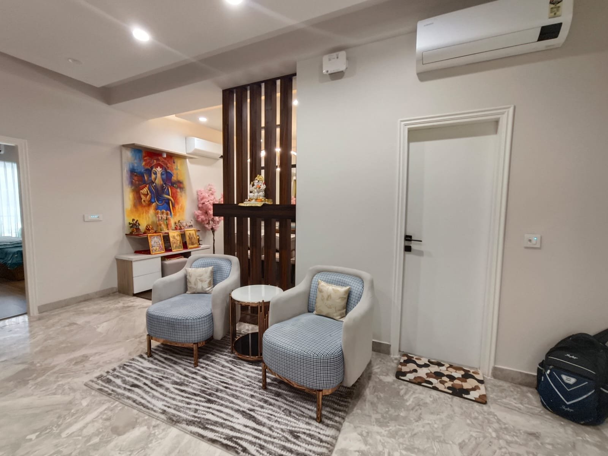
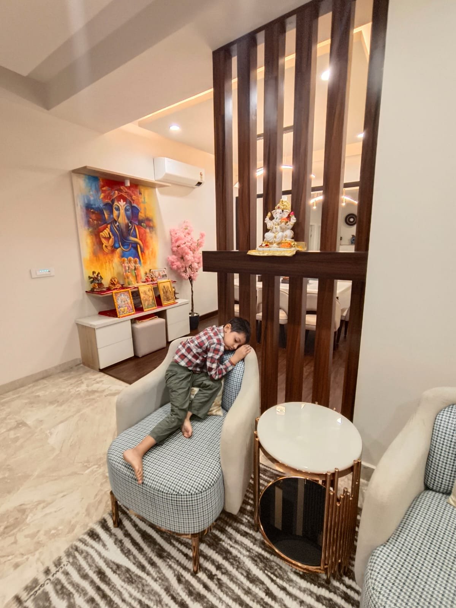
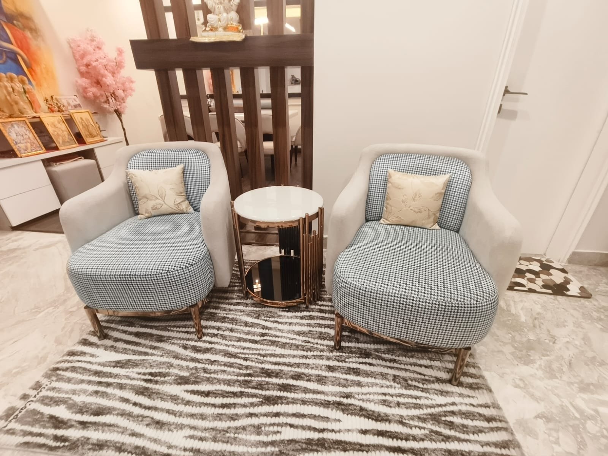
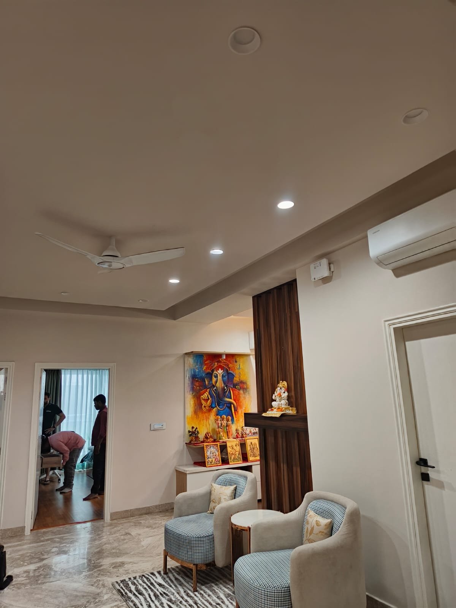
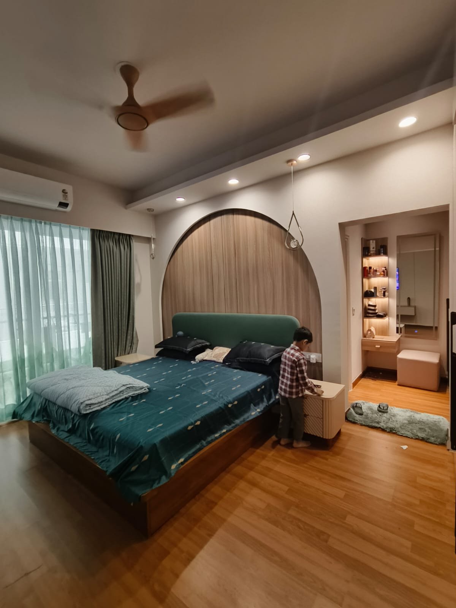
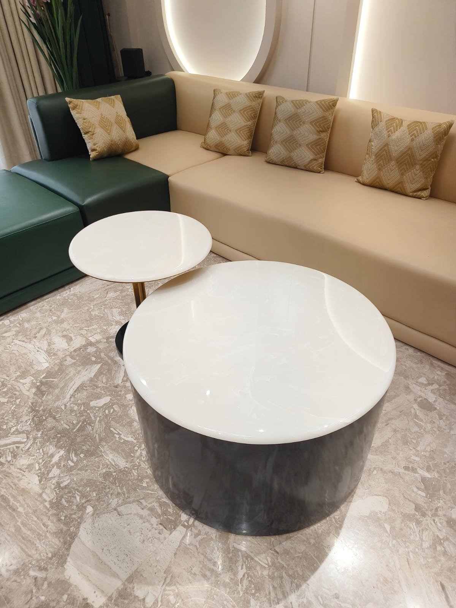
Elegant 3BHK Residence
A warm, contemporary family home with arched backlit wall panels, a statement pooja corner, designer dining with pendant lighting and custom-upholstered furniture throughout.
Gurgaon, Haryana Full home interiors — living, dining, pooja, bedrooms & foyer Real site photos
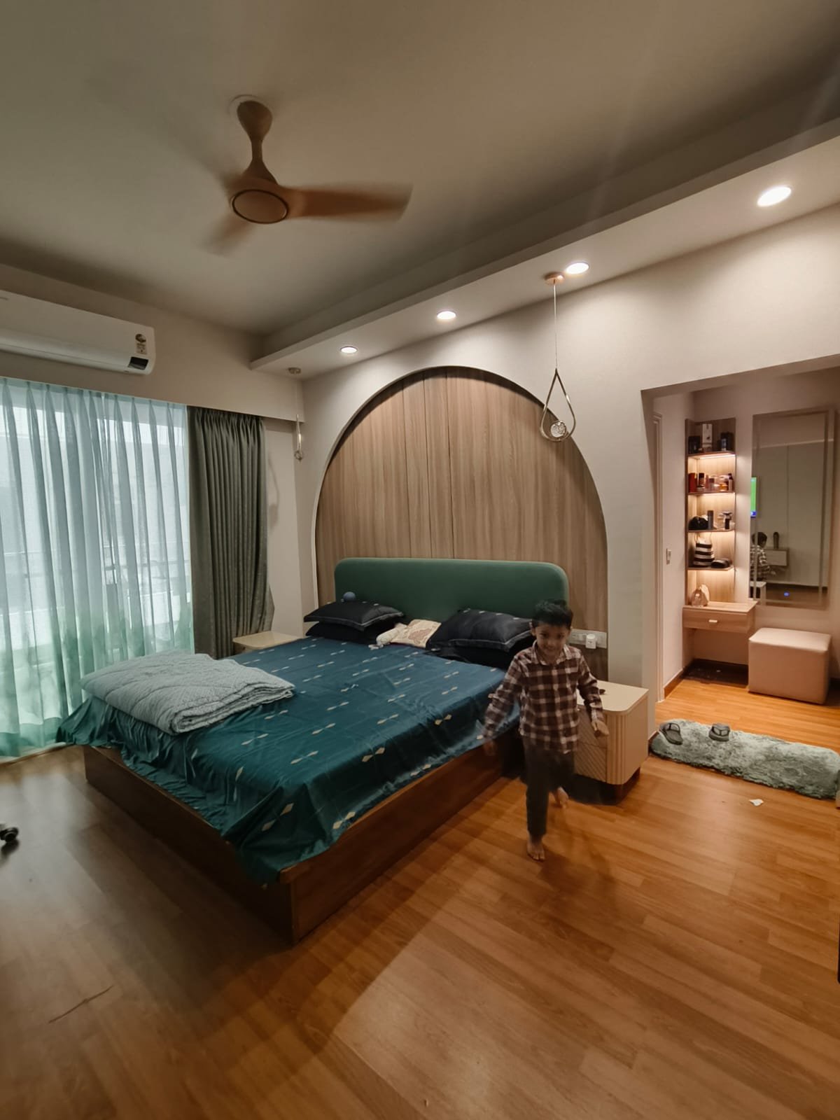
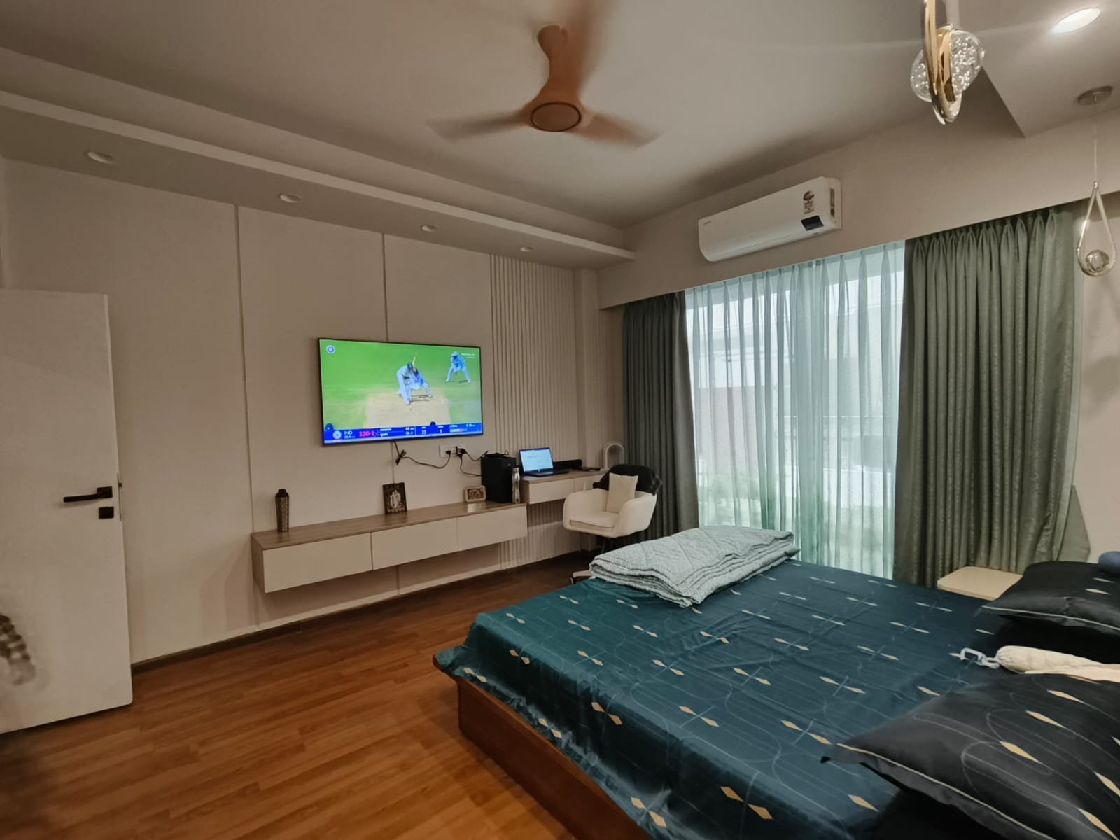
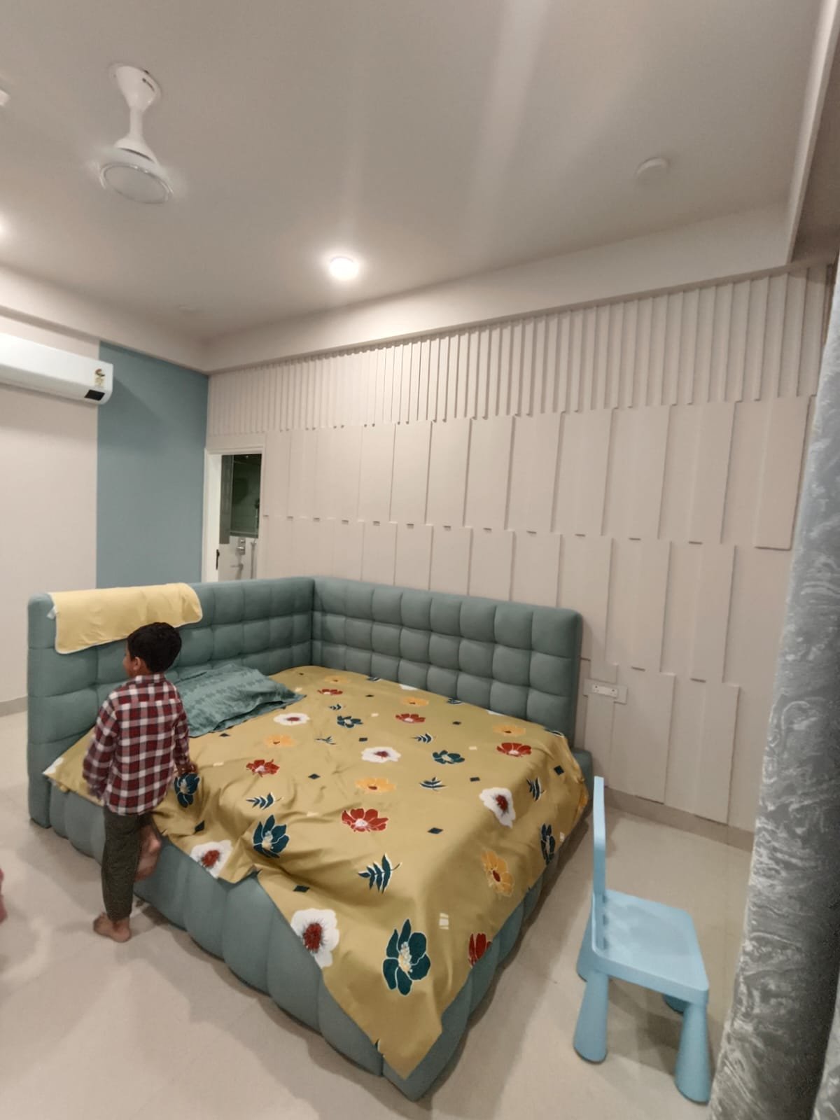
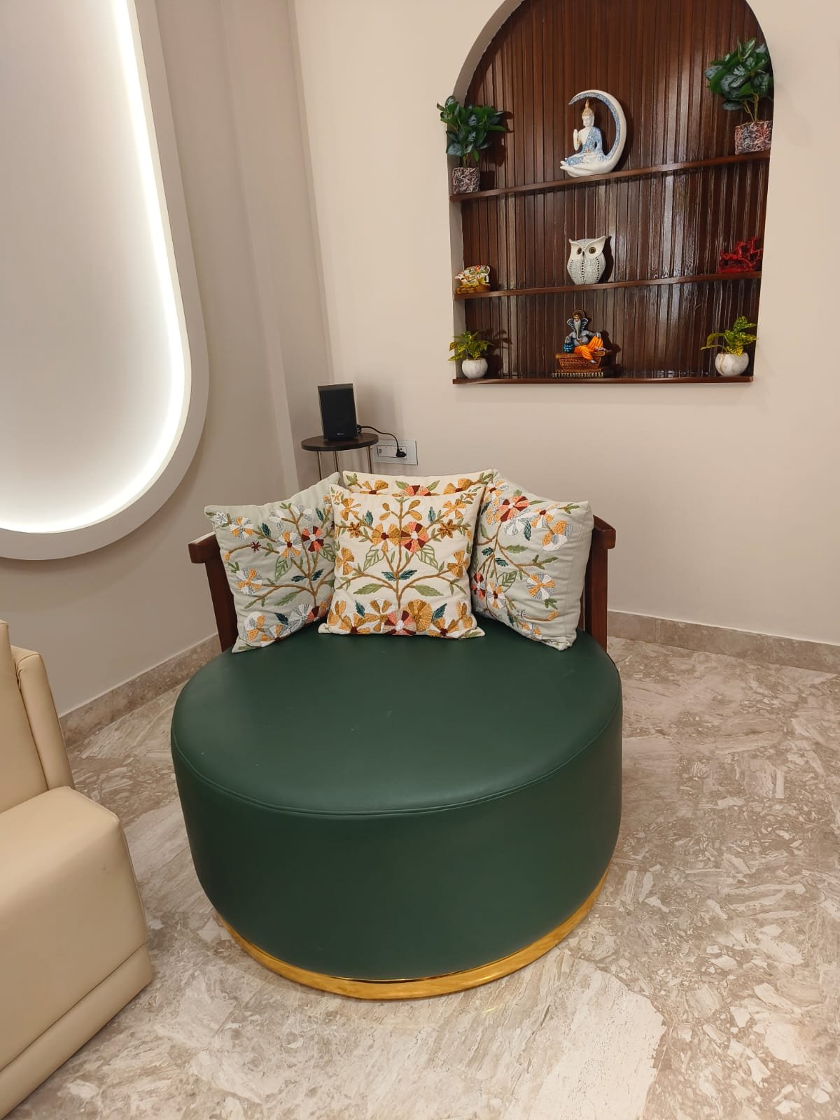
Delivered
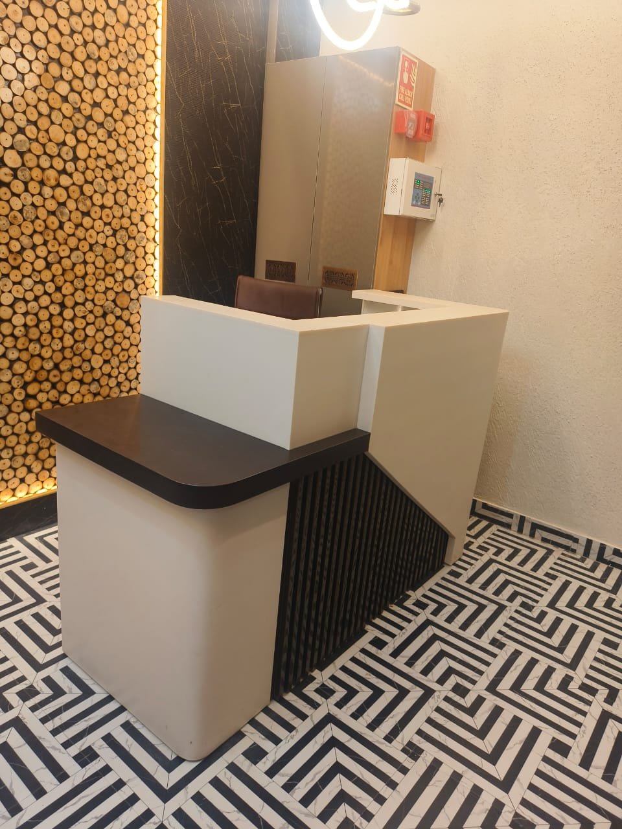
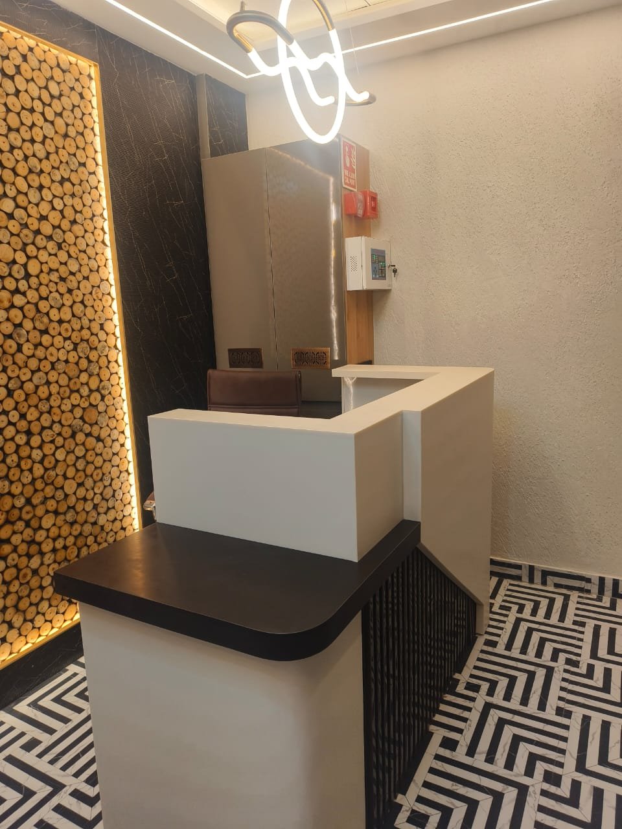
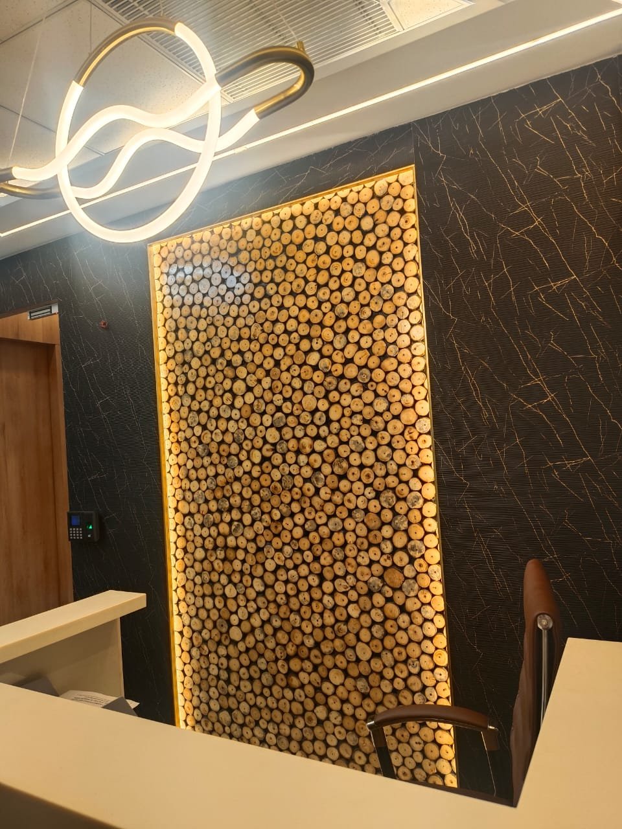
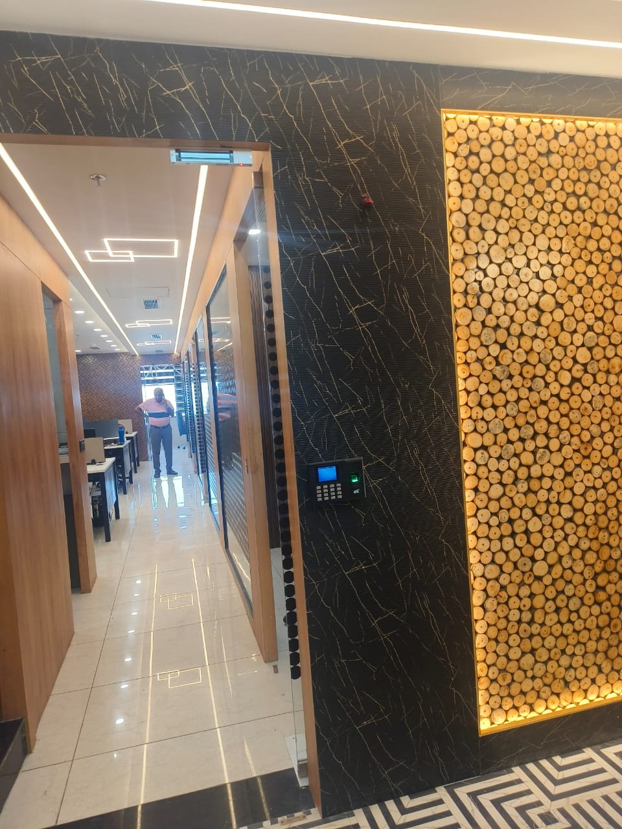
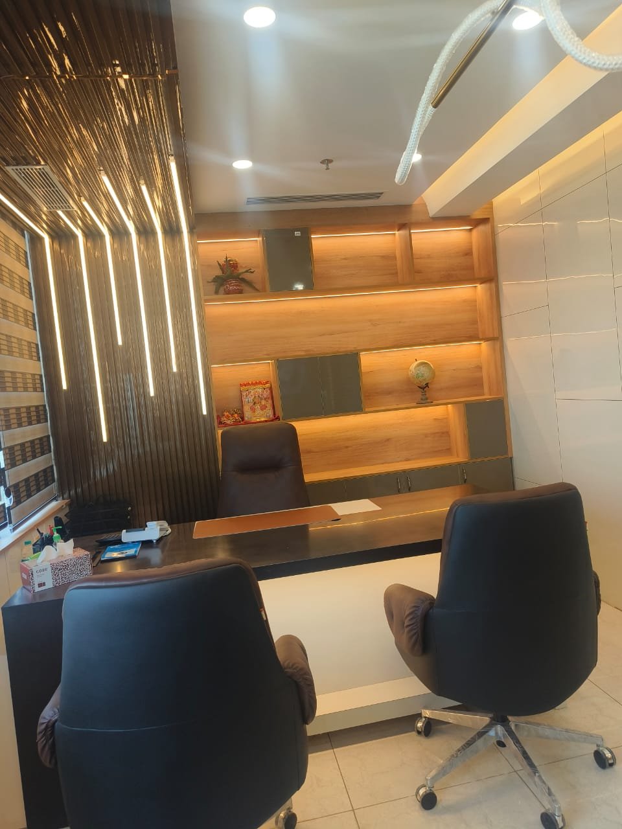
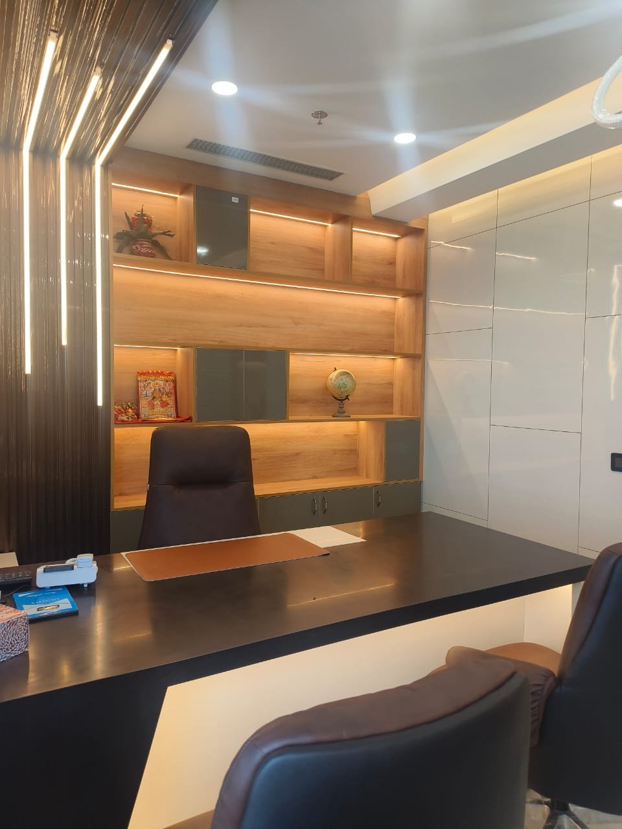
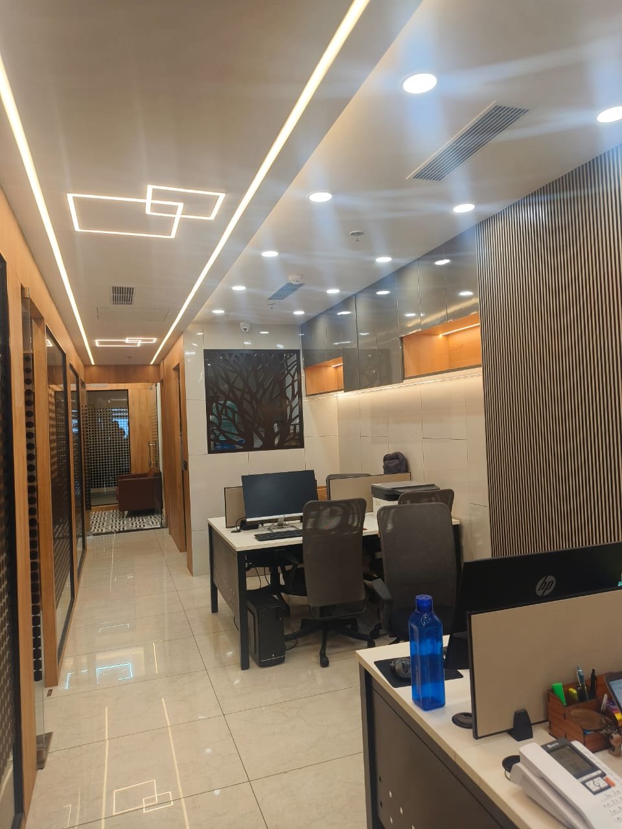
Corporate Office Fit-out
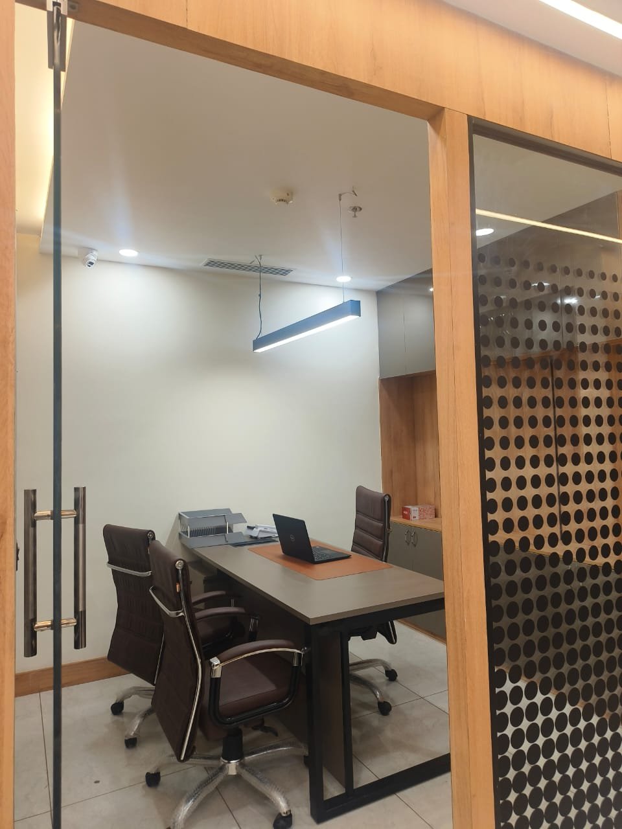
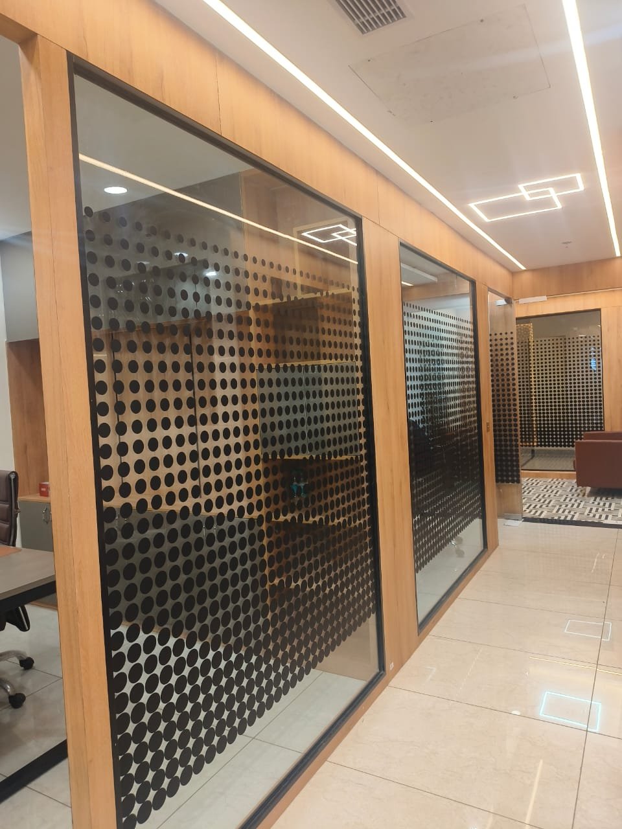
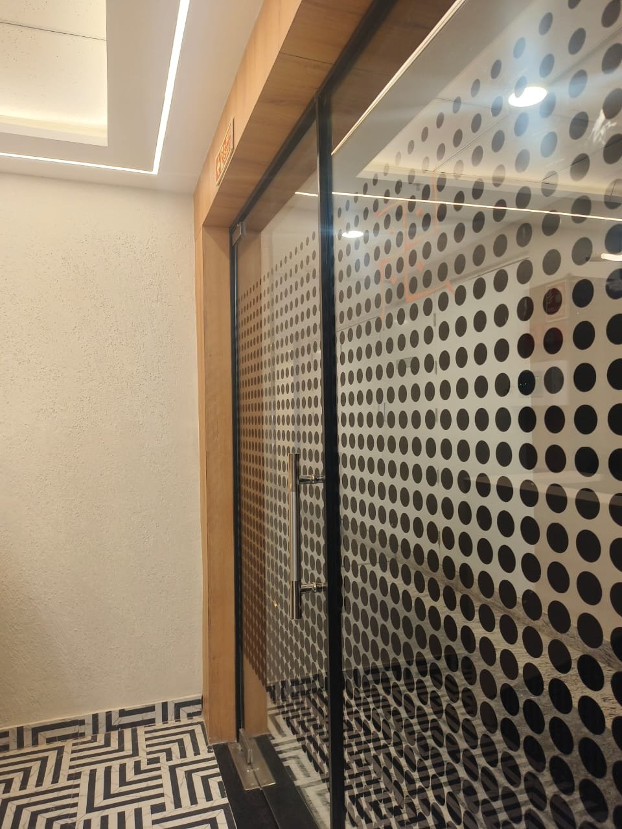
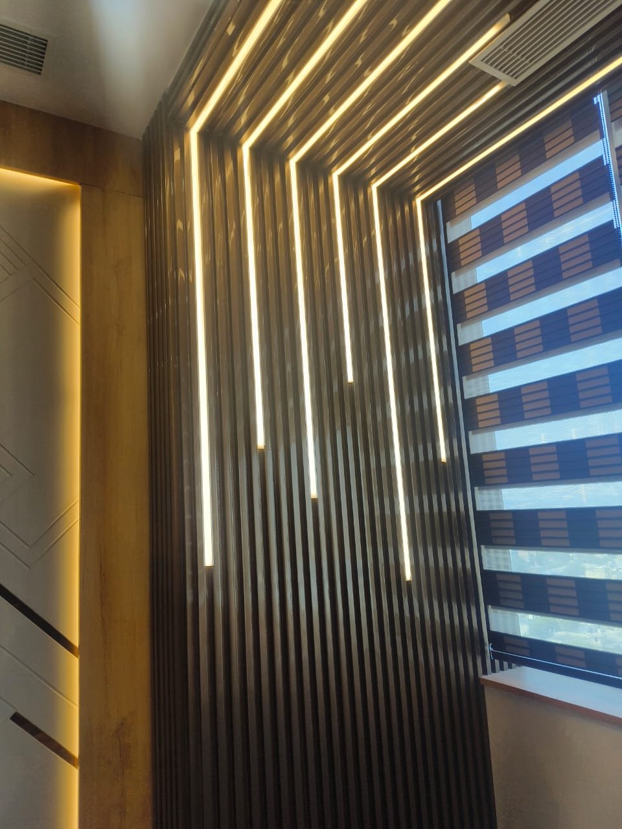
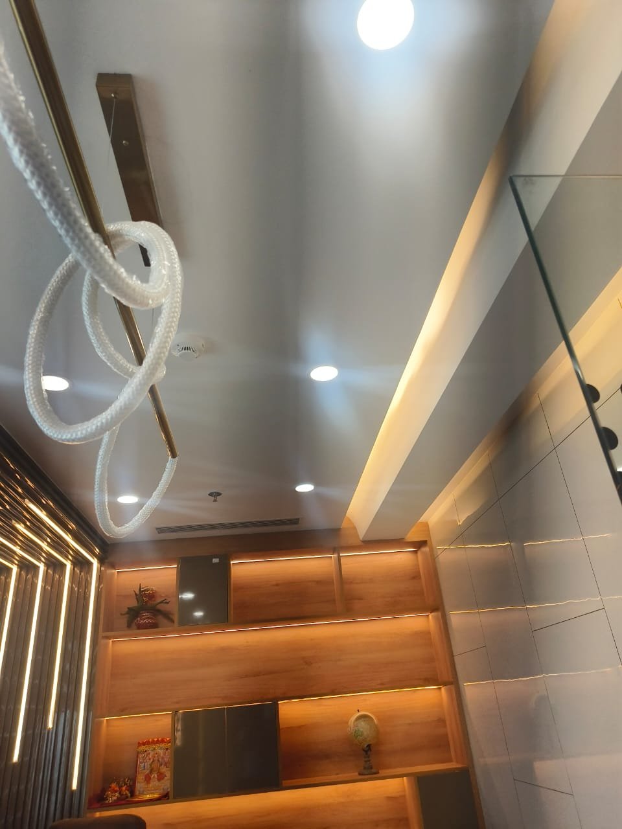
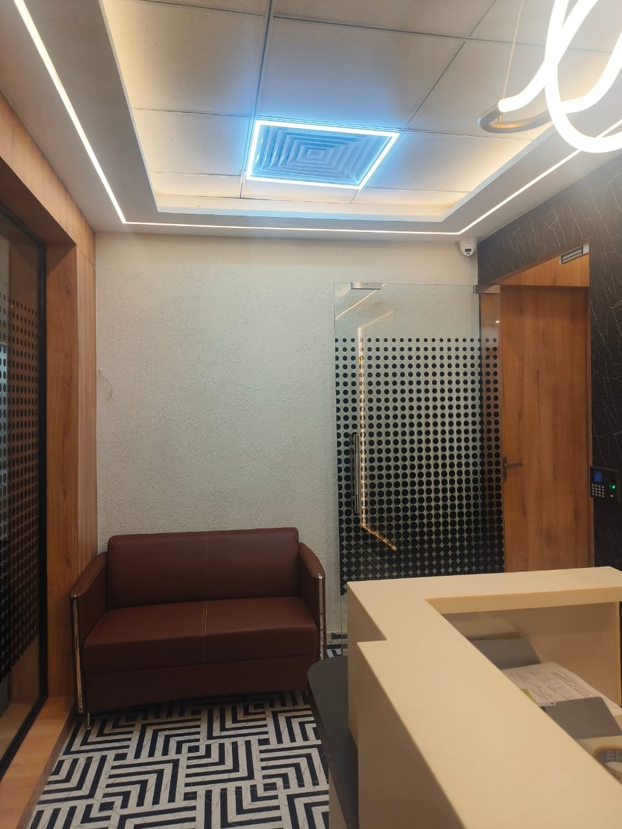
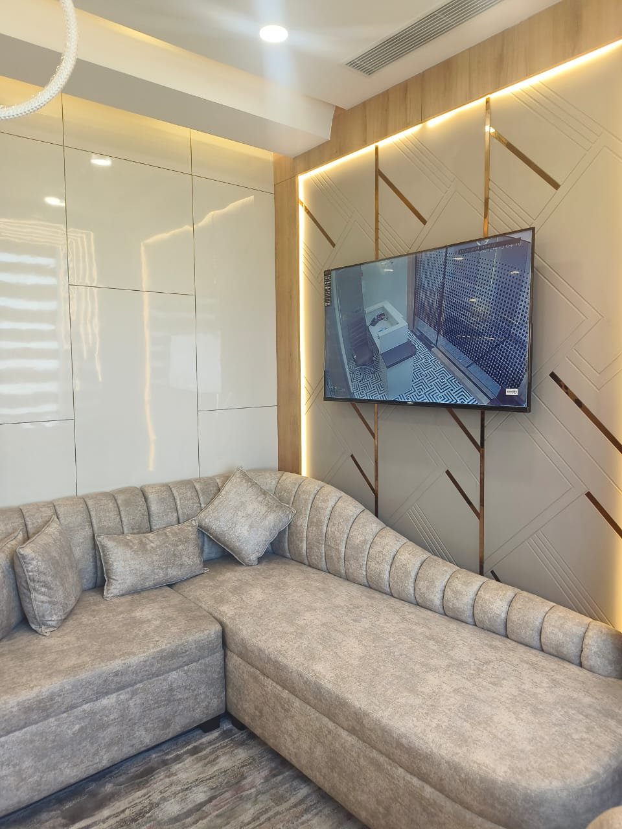
A full commercial fit-out featuring a backlit log-wall reception, profile-light corridors, fluted veneer feature walls, glass-partitioned cabins and a director's office with custom shelving.
Delhi NCR Complete office interiors — reception, cabins, workstations & lounge Real site photos
Your project next
Want your home or office here?
Share your floor plan or book a free site visit — we'll design, build and hand over a space worth photographing.