
Turnkey home construction
Plot to keys under one agreement: excavation, RCC frame, masonry, plaster, flooring, MEP, joinery, painting and elevation.
- Single-contract accountability
- Stage-wise BOQ
- Penalty-backed handover date
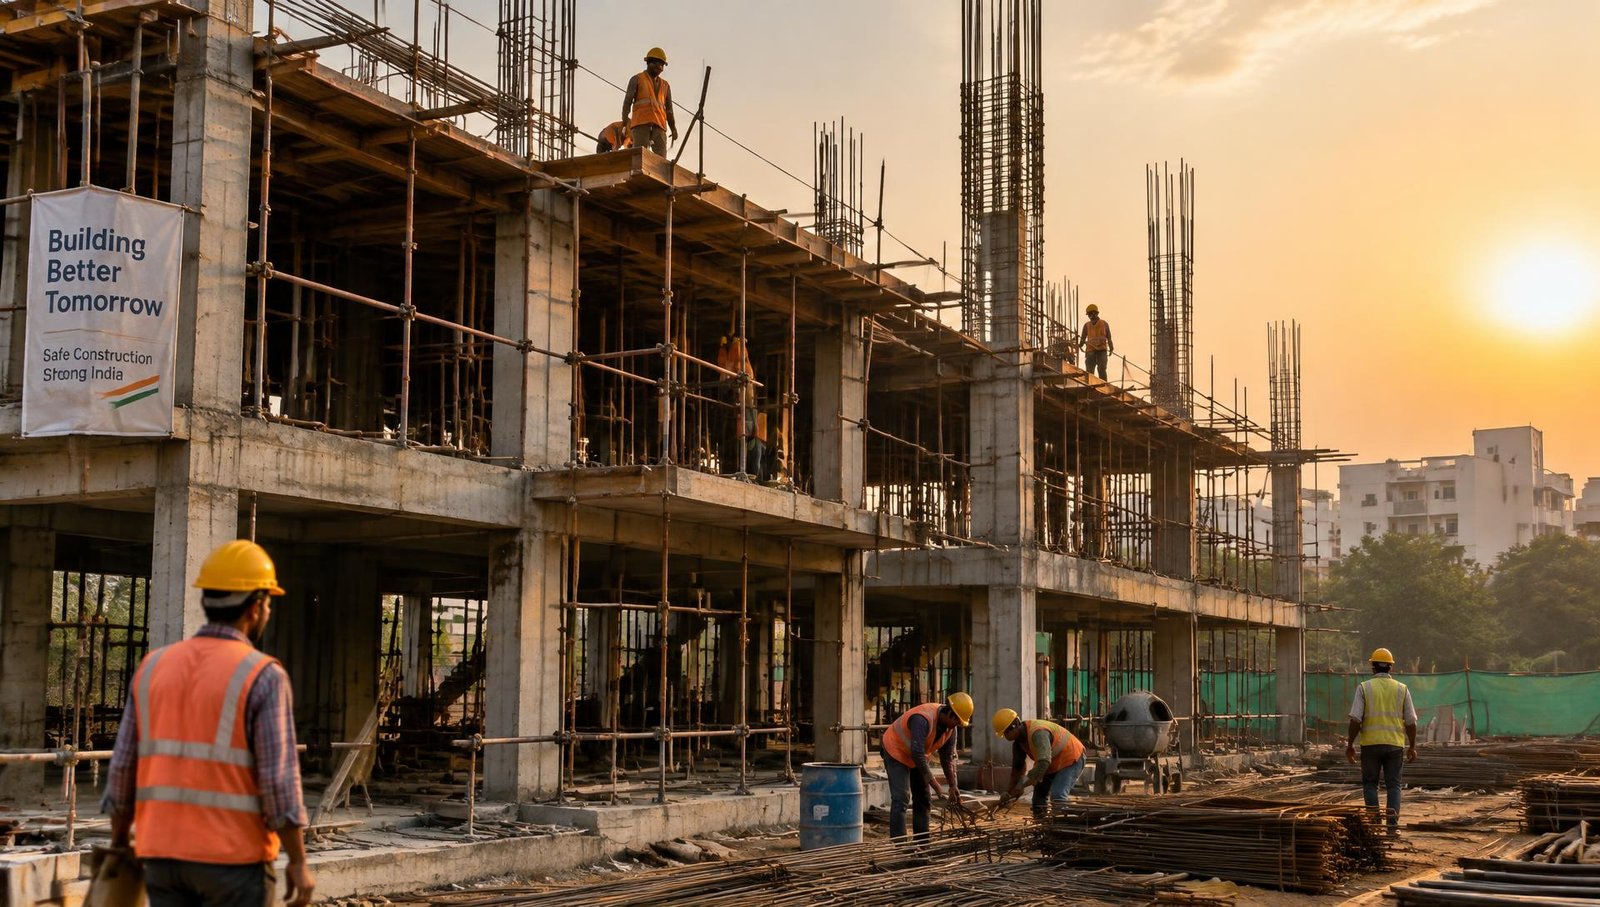
Construction
Turnkey house construction, extensions, renovation and civil work across Gurgaon and Delhi NCR — with interiors handled in the same contract.
A dedicated site engineer and daily progress updates.
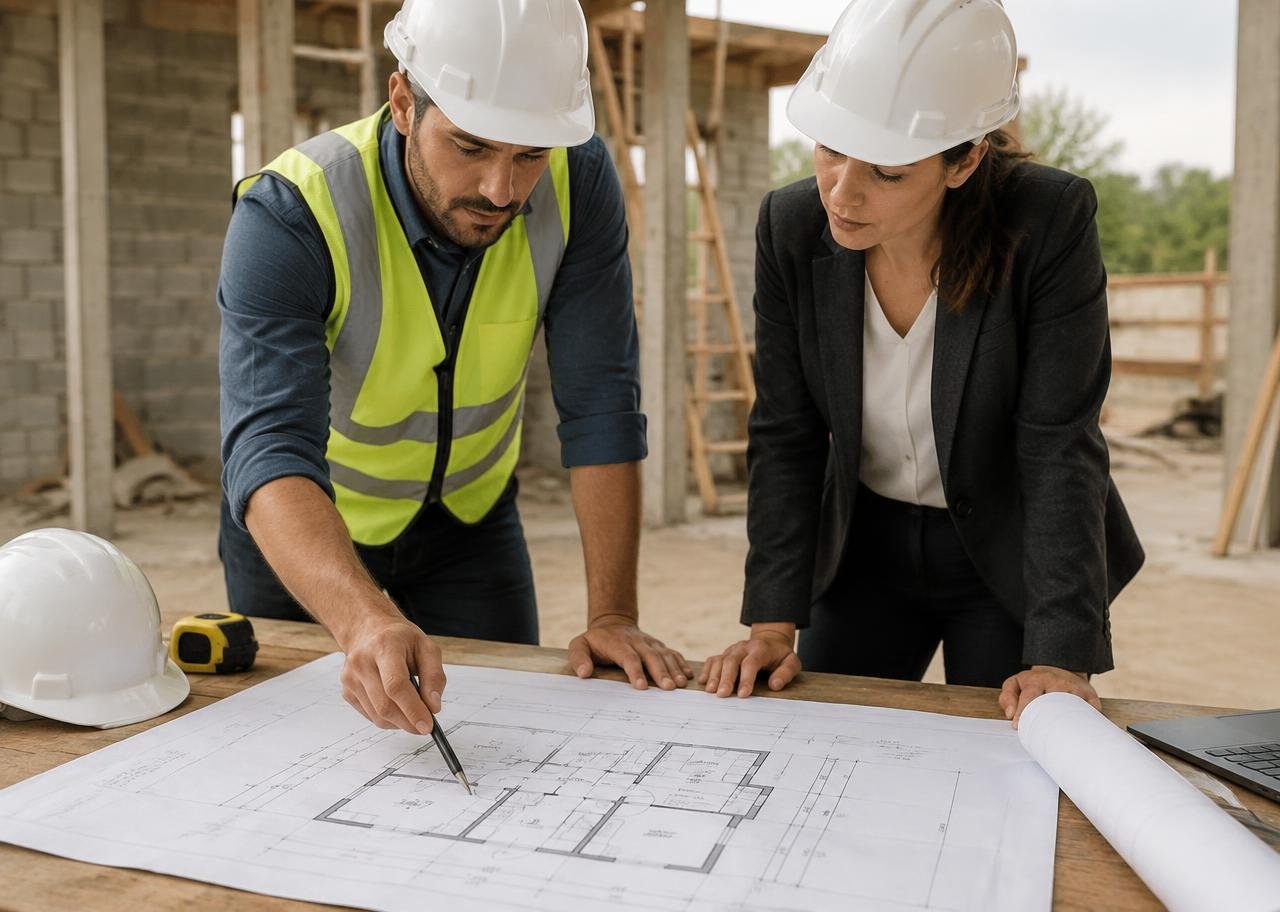
Architectural and structural drawings before a single brick.
Branded cement, TMT steel and cube-tested concrete.
Milestone-linked schedule with penalty-backed handover date.
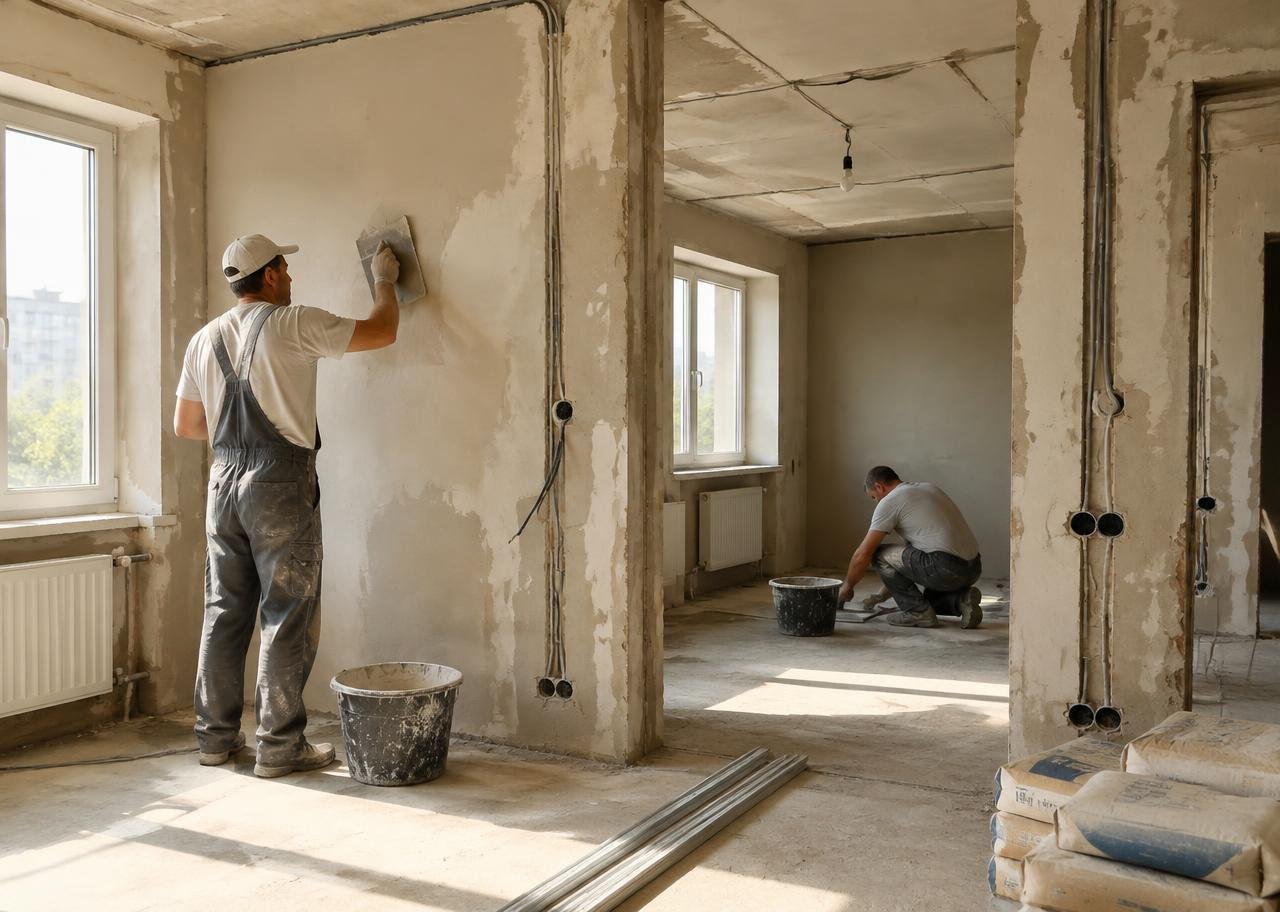
Bare shell to handover
From a bare RCC shell we plan services, build partitions, run electrical and plumbing, finish surfaces and complete the fit-out — homes, offices and showrooms alike.
Scope of work
Five clearly defined service lines, each with its own drawings, BOQ and site supervision plan.
Plot to keys under one agreement: excavation, RCC frame, masonry, plaster, flooring, MEP, joinery, painting and elevation.
Licensed structural design with load calculations, seismic-zone compliance, and architectural plus working drawings.
Safe demolition, beam and column strengthening, floor additions, re-planning of wet areas and full-property makeovers.
Offices, clinics, retail and cafés delivered with services coordination, fire compliance and brand-led interior detailing.
Documentation support for building-plan sanction, completion and occupancy formalities with municipal bodies.
Quality & material standards
Grades, mixes and tests are written into your agreement — with test certificates filed in your project papers.
Fe 500D / Fe 550D from primary producers (TATA, JSW or SAIL) — corrosion resistant ribs, mill test certificate filed with your project papers.
M20 for footings and slabs, M25 for columns and beams, batched to design mix with 7-day and 28-day cube testing at an NABL lab.
Crystalline slurry in wet areas, APP membrane on terraces and integral admixture in foundation concrete, with a 48-hour ponding test.
Bore-hole soil investigation reports bearing capacity before footing design — no foundation is poured on assumption.
Project timeline
Indicative durations for a 2,000 – 3,000 sq ft independent home. Each phase closes with a signed inspection before the next begins.
Soil test, layout marking, excavation, PCC, footing reinforcement and plinth beam with anti-termite treatment.
RCC columns, beams, slabs and staircase with cube-tested concrete, followed by block or brick masonry.
Concealed conduiting, distribution boards, earthing, CPVC/UPVC lines, drainage and pressure testing before closure.
Internal and external plaster, wet-area and terrace waterproofing, ponding tests and window/door frame fixing.
Flooring and dado, putty and paint, false ceiling, joinery, sanitaryware, switches, railings and elevation work.
146-point snag audit, service commissioning, deep clean, as-built drawings, warranty file and formal handover.
What we build
Take the full build or just the stage you need help with.
Plot to handover — structure, brickwork, plaster, flooring, electrical, plumbing and finishing under one contract.
Additional floors, room extensions, terrace rooms and stilt parking with structural checks.
Demolition, re-plastering, waterproofing, tiling, painting and complete home makeovers.
Foundation, RCC columns, slabs, beams and load-bearing masonry as per approved drawings.
Concealed wiring, plumbing lines, drainage, bathroom fittings and safety earthing.
False ceiling, putty and paint, doors, windows, railings, façade and elevation work.
Packages
Rates are indicative and confirmed after a site visit, soil condition check and material selection.
Standard
₹1,650 / sq.ft.*
Premium
₹1,950 / sq.ft.*
Luxury
₹2,450 / sq.ft.*
*Indicative built-up area rates for reference only. Final cost depends on plot size, floors, elevation, and approved material specification.
How construction runs
Soil and plot assessment, architectural plan, structural drawings and municipal approvals support.
Item-wise BOQ, package selection and a written agreement with timelines and payment milestones.
Excavation, footing, RCC columns, slabs and brickwork with supervised concrete grades.
Concealed electrical and plumbing, internal and external plaster, waterproofing.
Flooring, doors, windows, painting, false ceiling and elevation work.
Snag list closure, cleaning, service documentation and structural warranty.
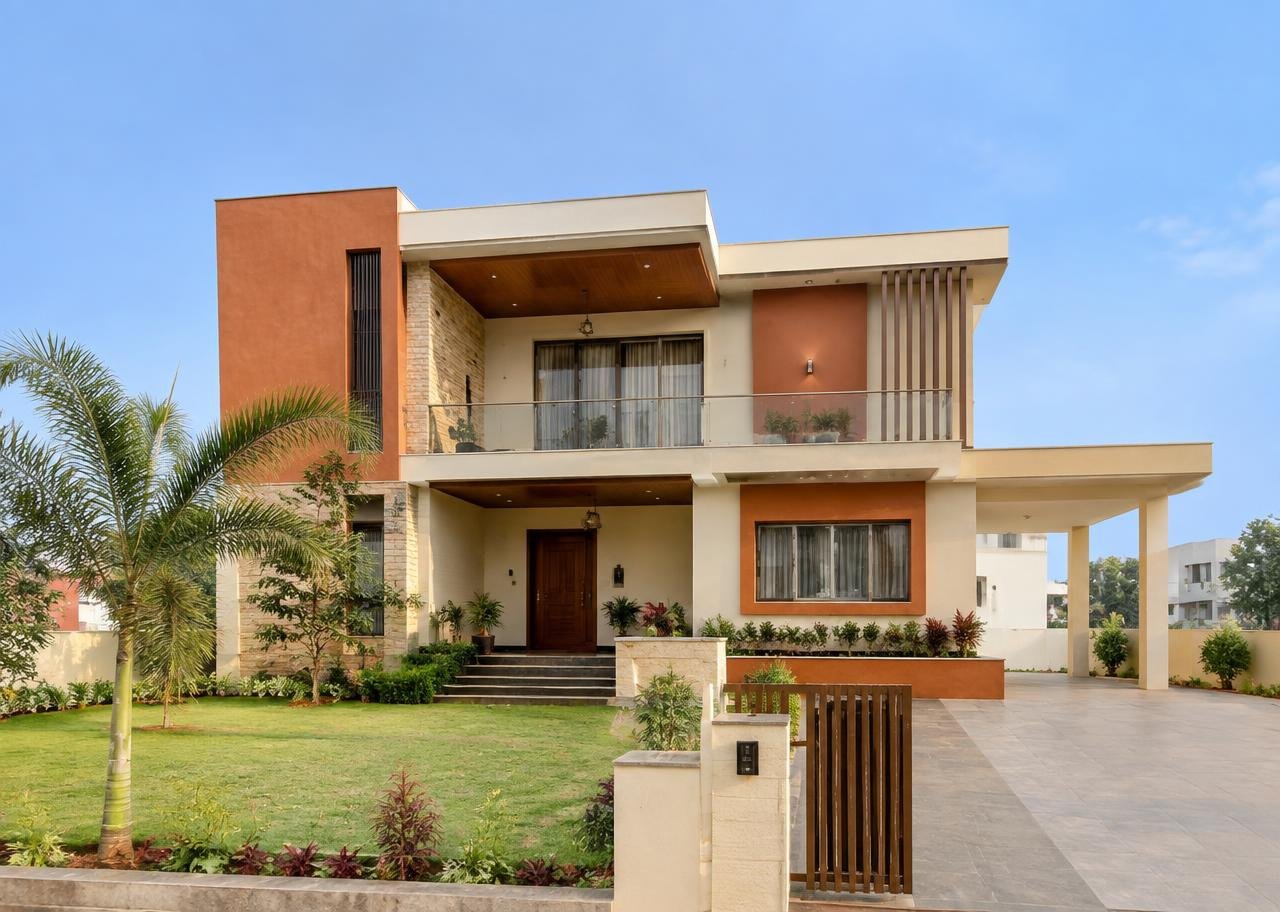
Our work
Get an estimate
Share the plot size, number of floors and location, and we will send a stage-wise estimate.