Design Ideas
Inspiration from homes we have delivered
Filter by room to see layouts, materials and finishes you can adapt for your own home.
Gallery
Browse by room
Save the looks you like and share them with your designer in the consultation.
Commercial
Reception desk with log-wood feature wall
Delivered project — solid surface desk, backlit log wall and chevron flooring.
Commercial
Linear-lit open workstations
Delivered project — profile light geometry, fluted panelling and modular desks.
Commercial
MD cabin with backlit credenza
Delivered project — oak display shelving, dark stone top and cove lighting.
Commercial
Director cabin with rope pendant
Delivered project — layered veneer, glossy tile wall and sculptural lighting.
Commercial
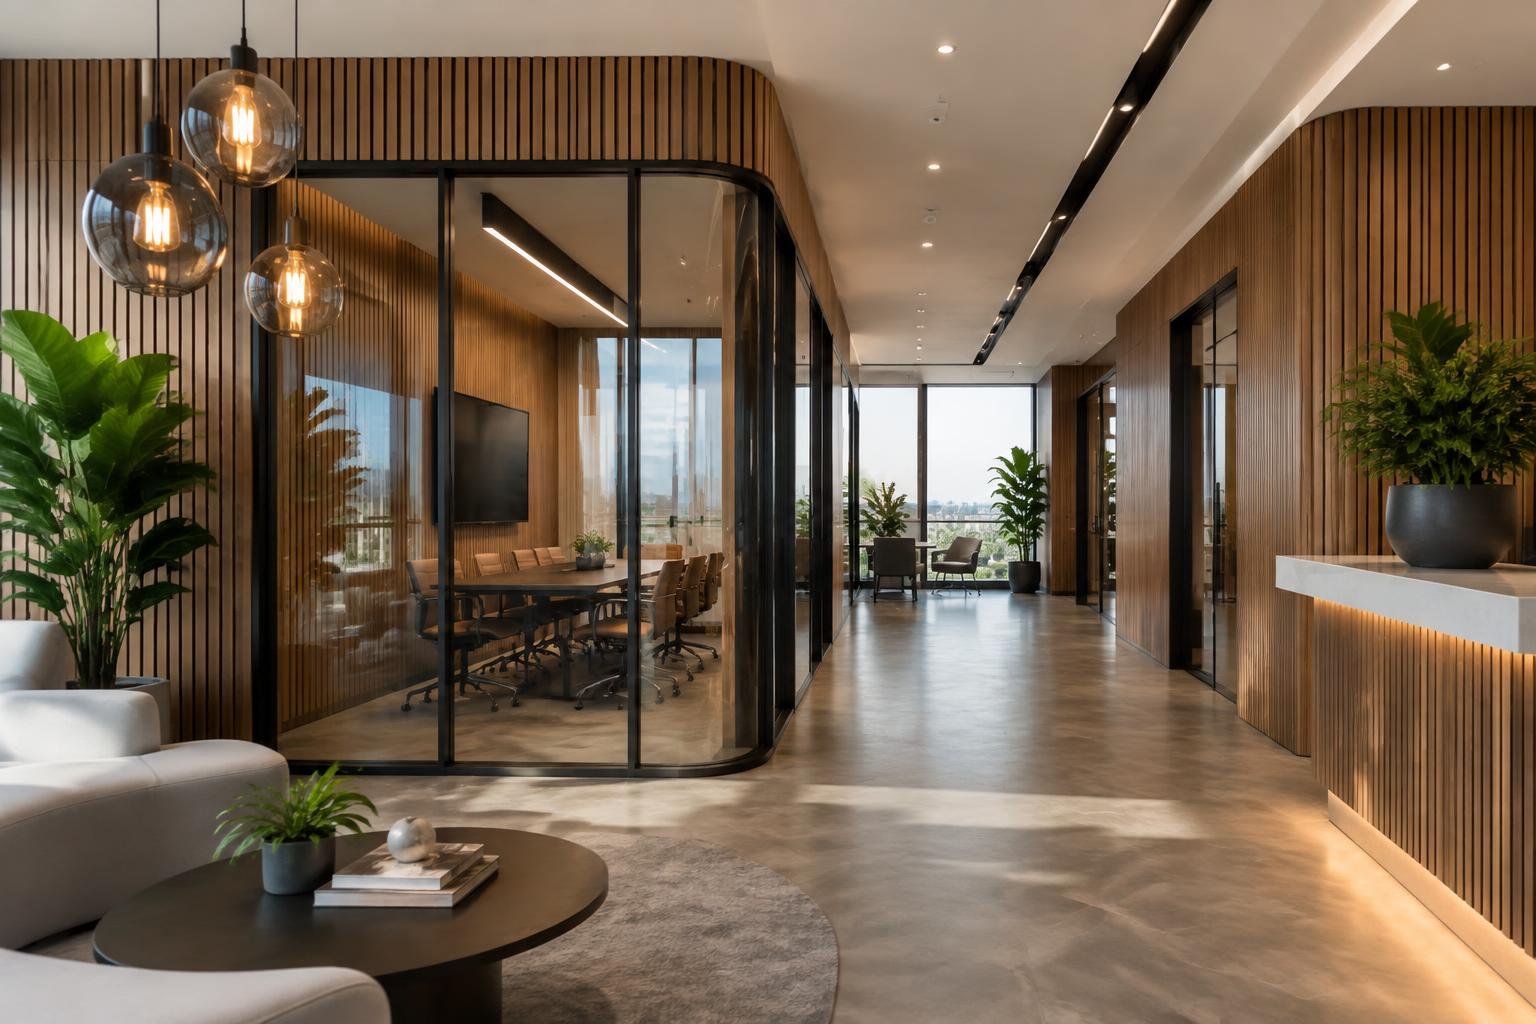
Glass meeting room
Delivered project — frosted dot film, linear pendant and slim storage.
Commercial
Framed glass partition corridor
Delivered project — teak frames, dot-film glazing and floor-lit corridor.
False Ceiling
Fluted wall with chevron light lines
Delivered project — dark fluted panels with recessed linear profiles.
Living Room
Backlit arch panelling living room
Delivered project — cove lighting, magnetic track spots and arch profile panelling.
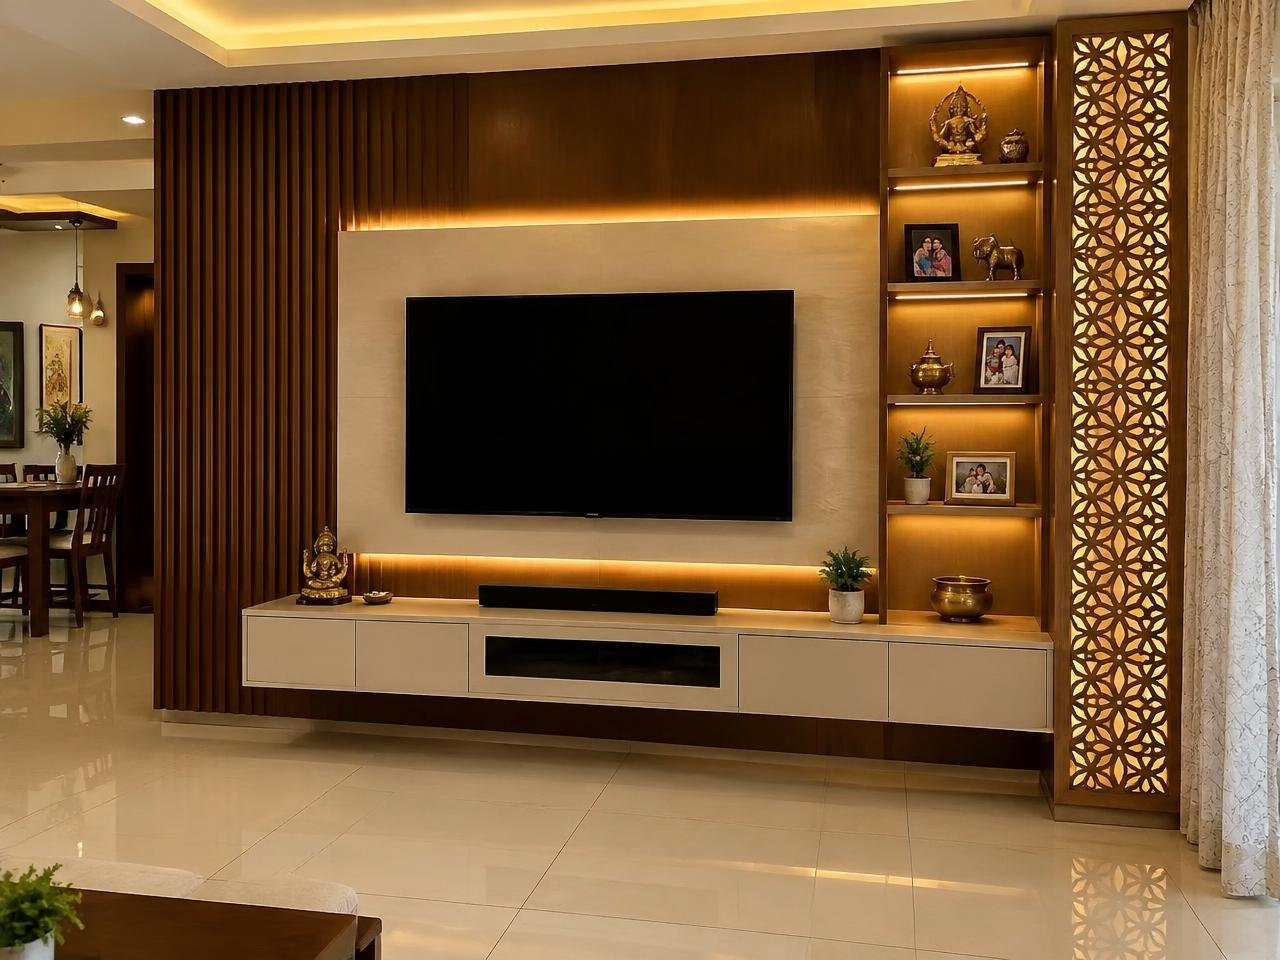
Living Room
Floating TV console with wood ledge
Delivered project — laminate drawers, oak ledge and concealed wiring.
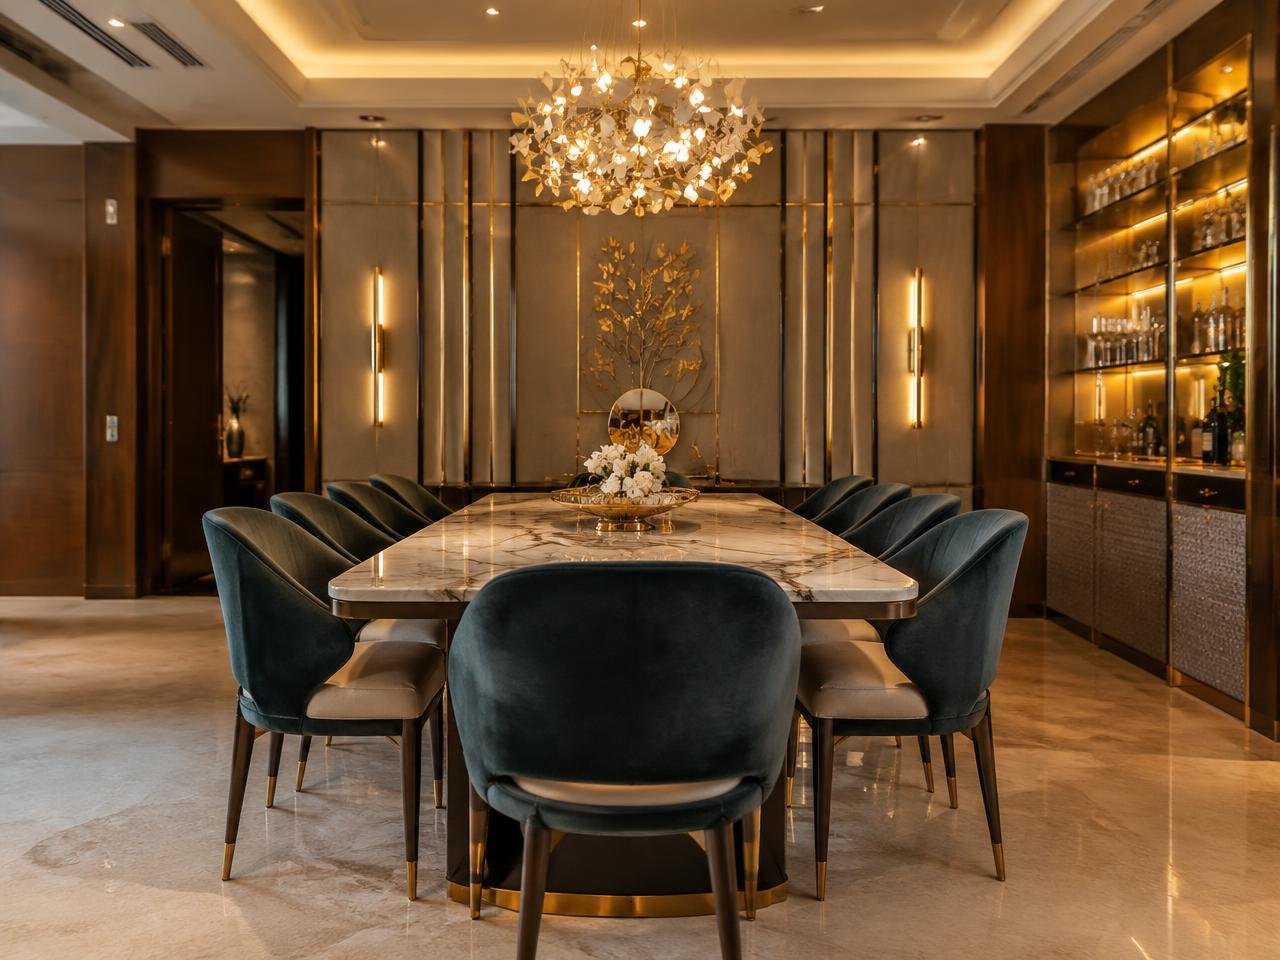
Dining
Dining with fluted wood partition
Delivered project — curved linear pendant with a slatted teak partition.
Dining
Glossy dining top with banquette
Delivered project — high-gloss top, upholstered bench and panelled wall.
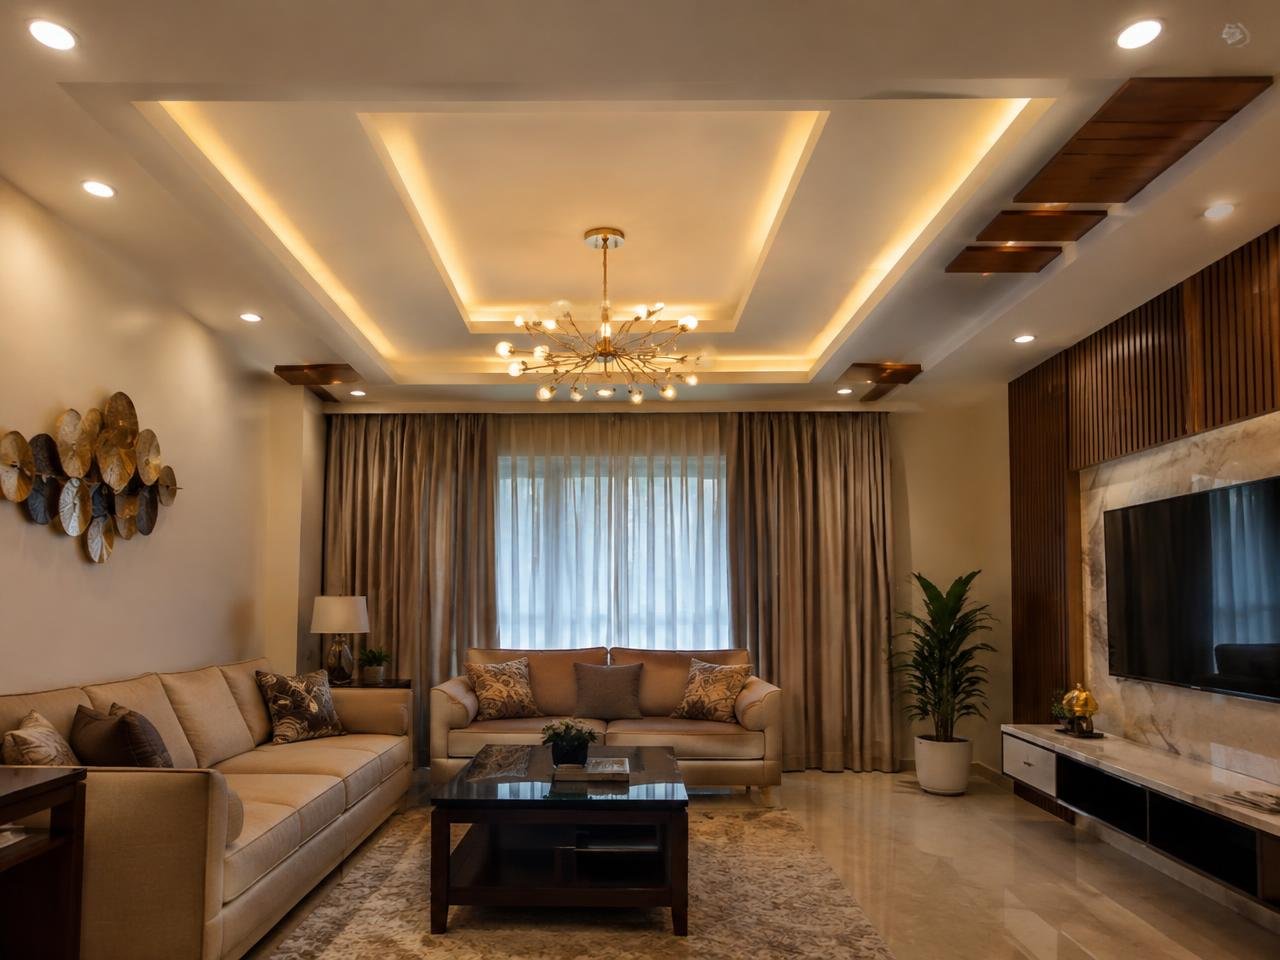
Living Room
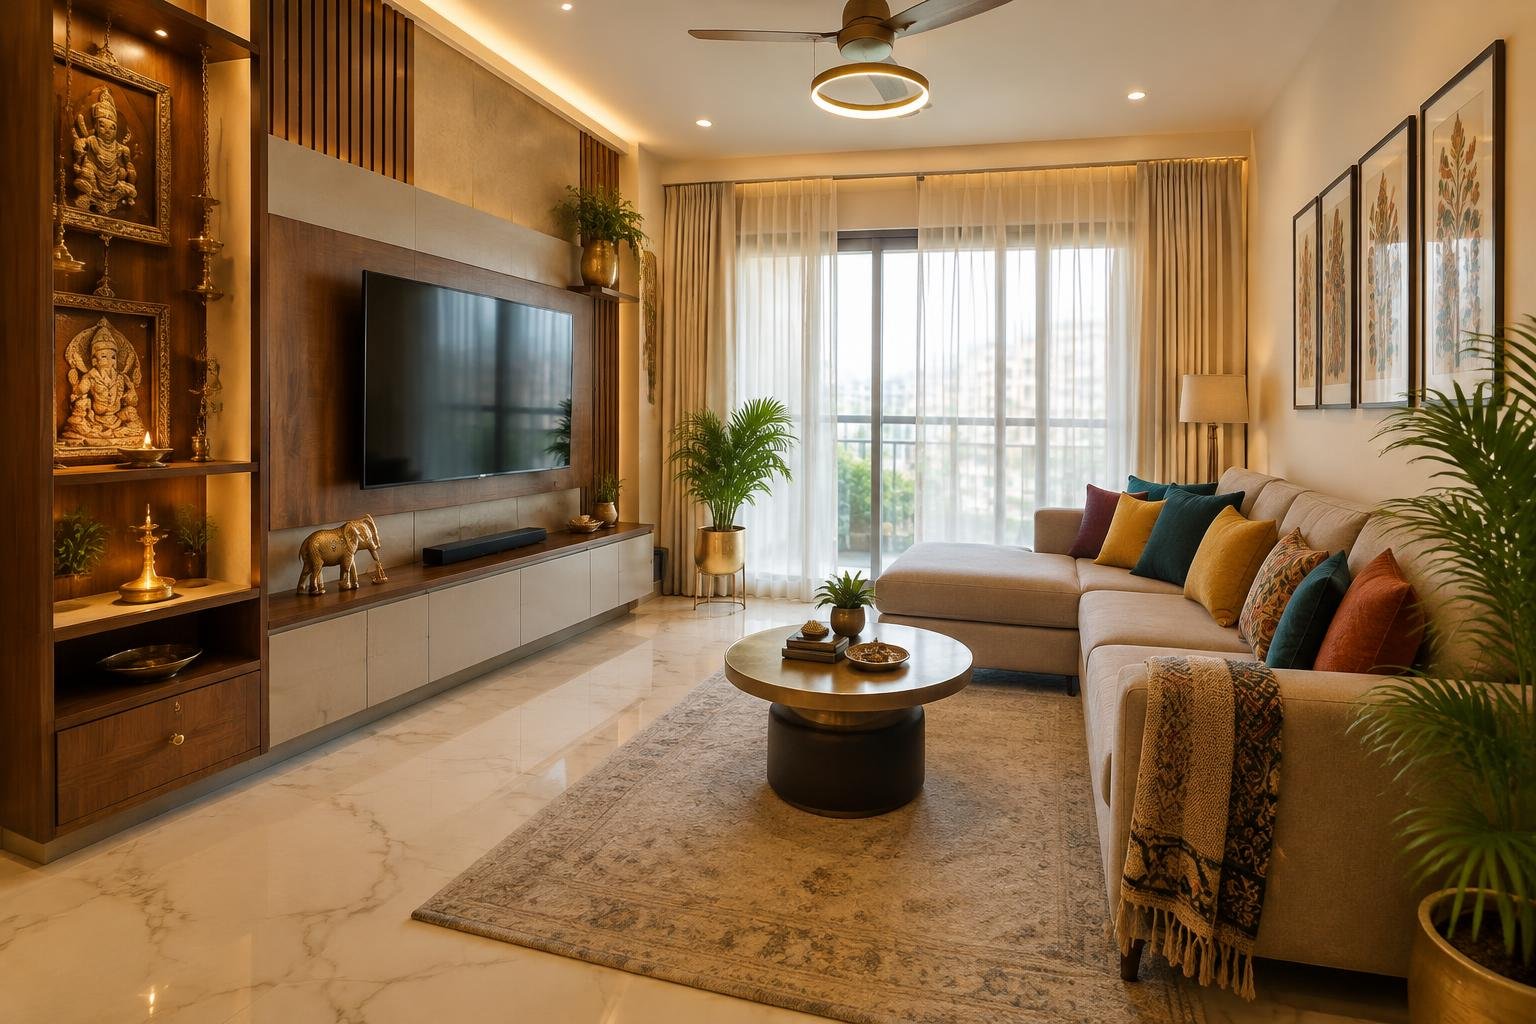
Pooja unit with storage base
Delivered project — marble ledge, drawer base and framed mirror beyond.
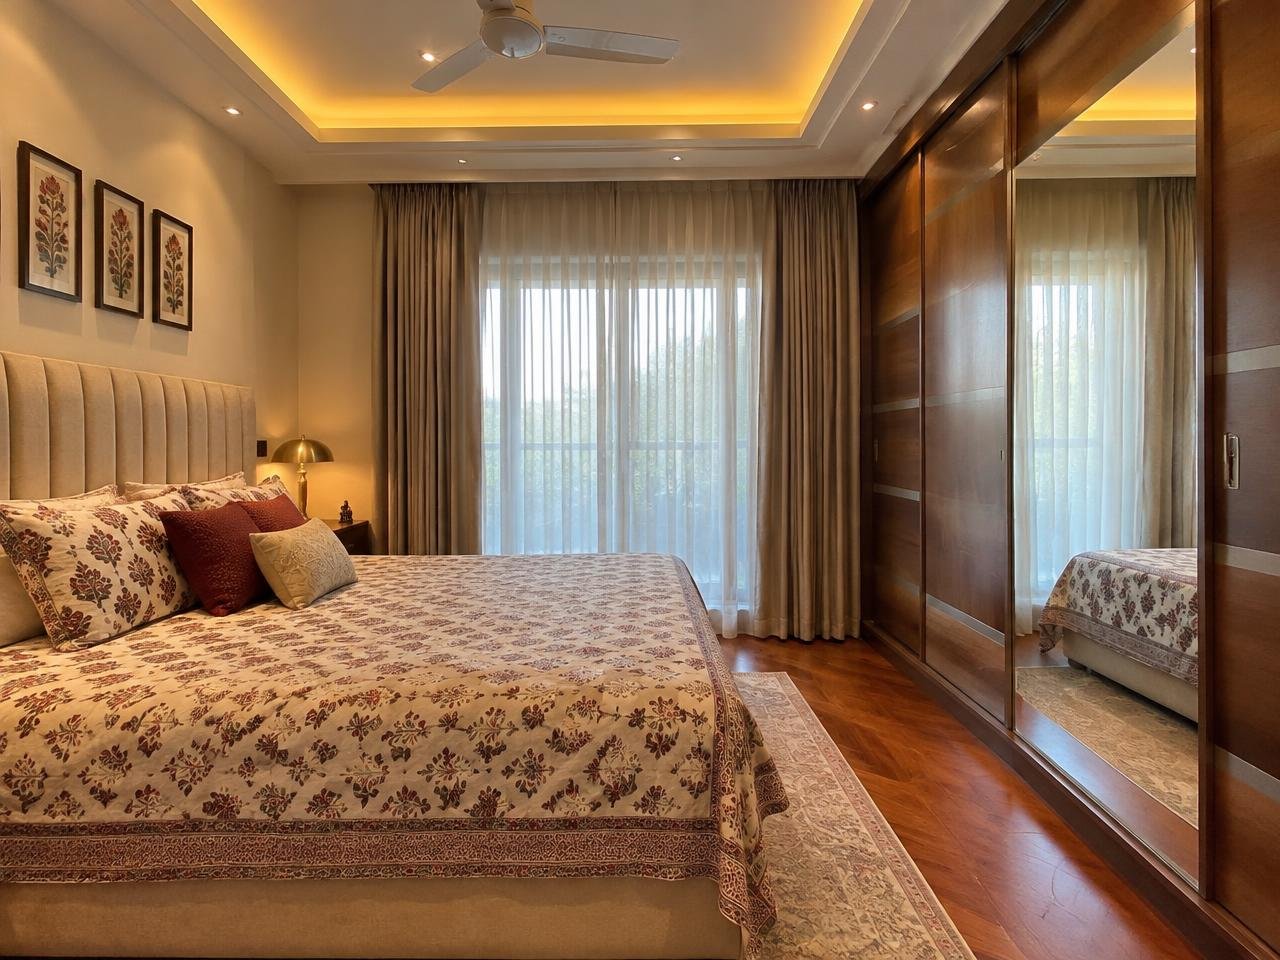
Living Room
Foyer seating with jaali screen
Delivered project — accent chairs, side table and a walnut jaali divider.
Living Room
Warm terracotta living room
Wood panelling, layered lighting and a handloom rug.
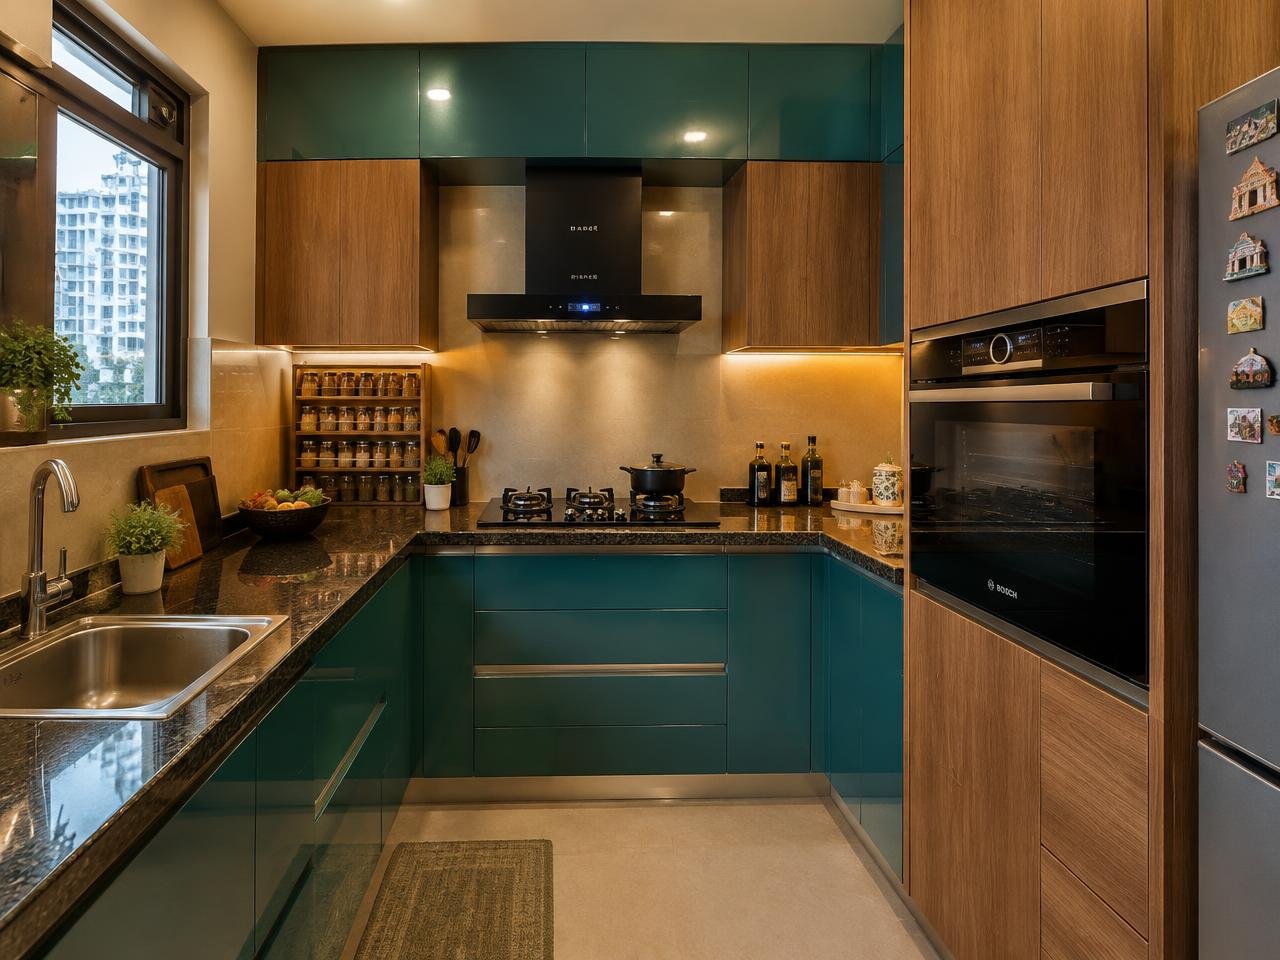
Kitchen
Handleless island kitchen
Glossy shutters with a quartz counter and brass pendants.
Bedroom
Rust and linen bedroom
Fluted headboard, sheer layering and bedside storage.
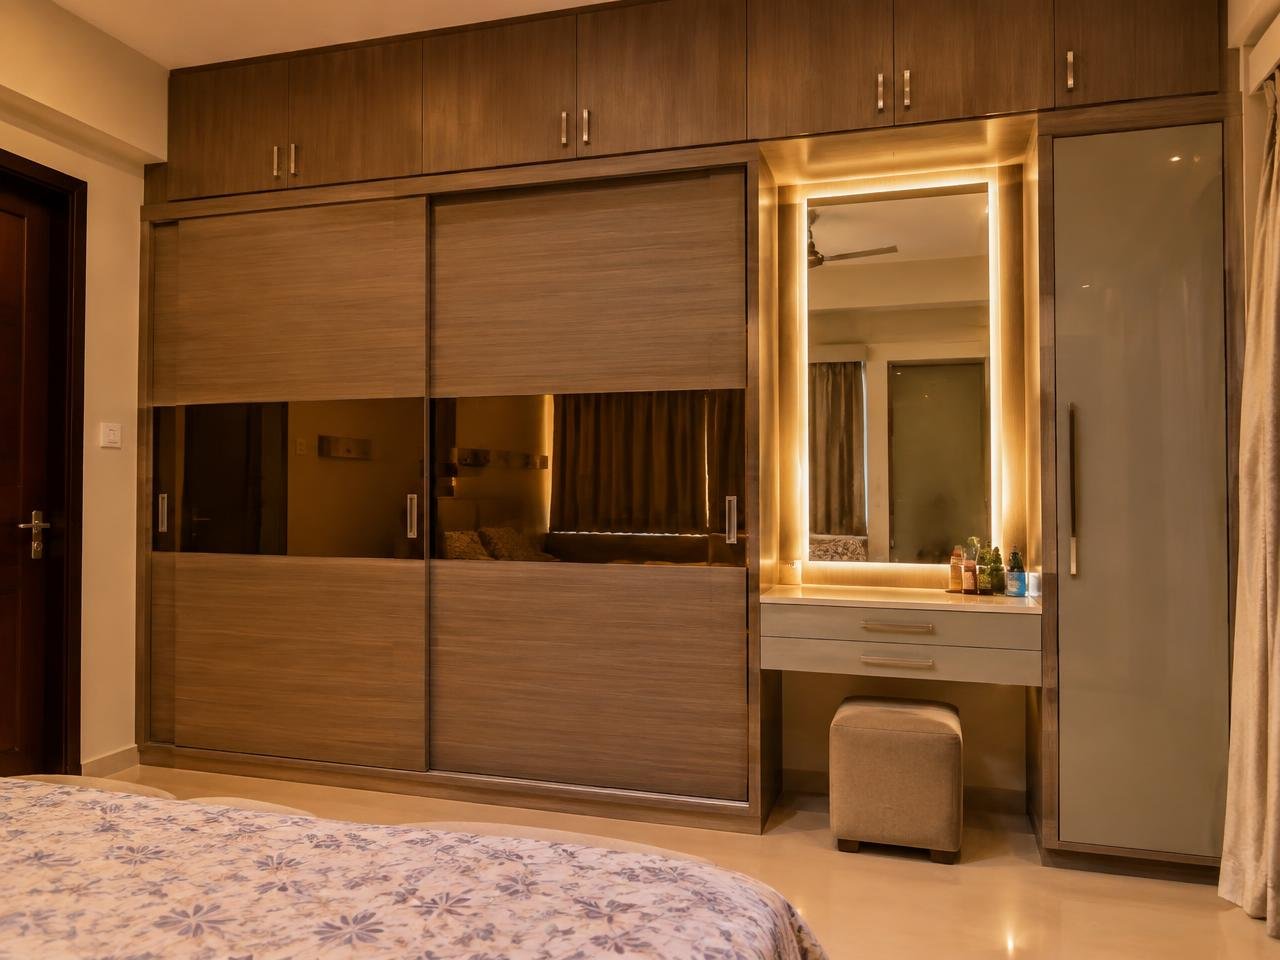
Wardrobe
Mirrored sliding wardrobe
Space-saving sliders with veneer and mirror panels.
False Ceiling
Cove-lit false ceiling
Recessed cove with slim profile lights for a calm glow.
Dining
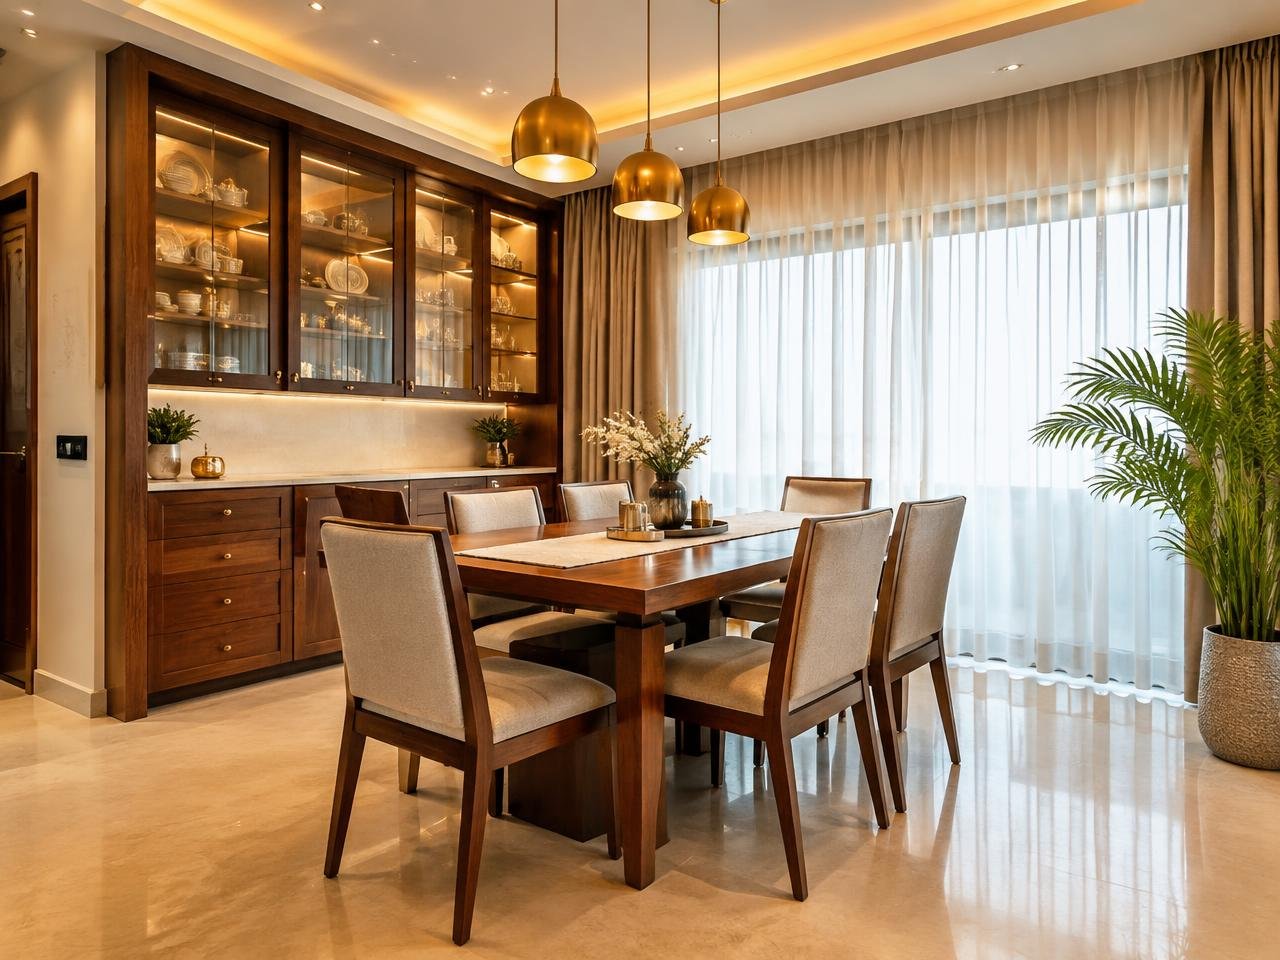
Classic dining with crockery unit
Solid wood table with a glazed display unit.
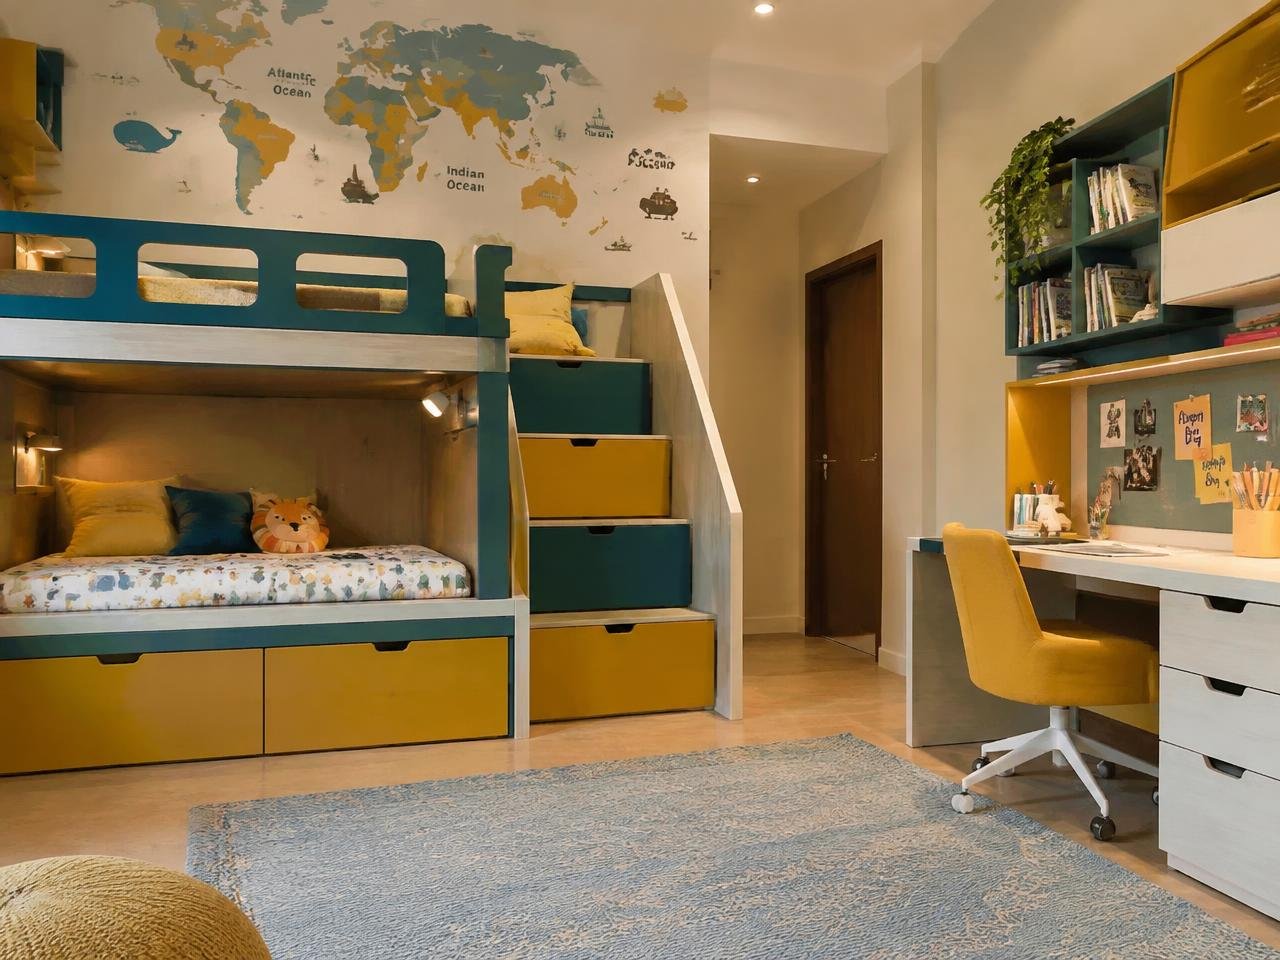
Kids Room
Bunk bed kids room
Bunk with under-bed drawers and a study nook.
Living Room
Fluted TV wall living room
Fluted panelling, floating console and warm profile lighting.
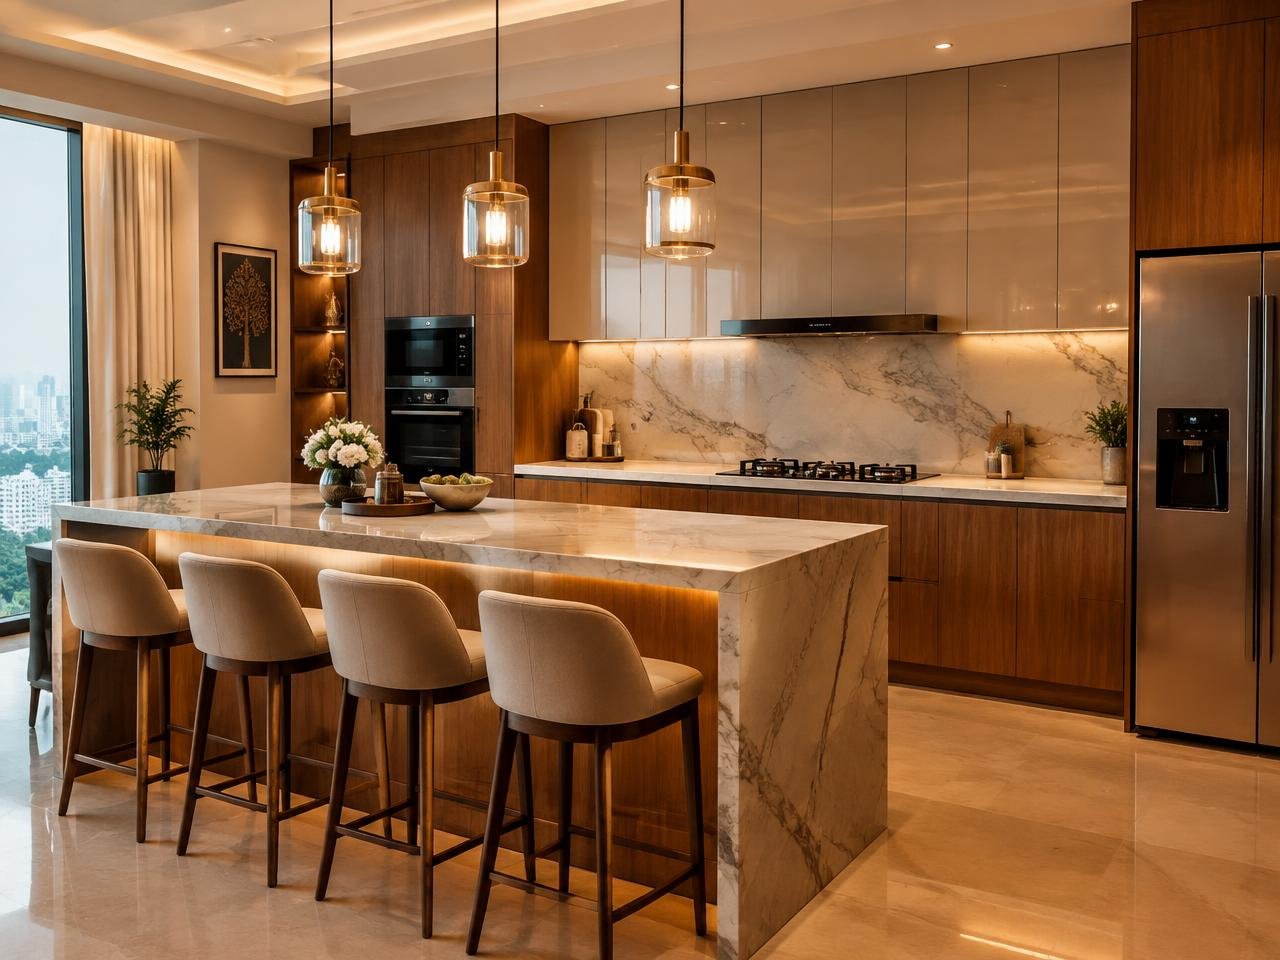
Kitchen
Island kitchen with breakfast counter
Tall units, quartz island and integrated appliance tower.
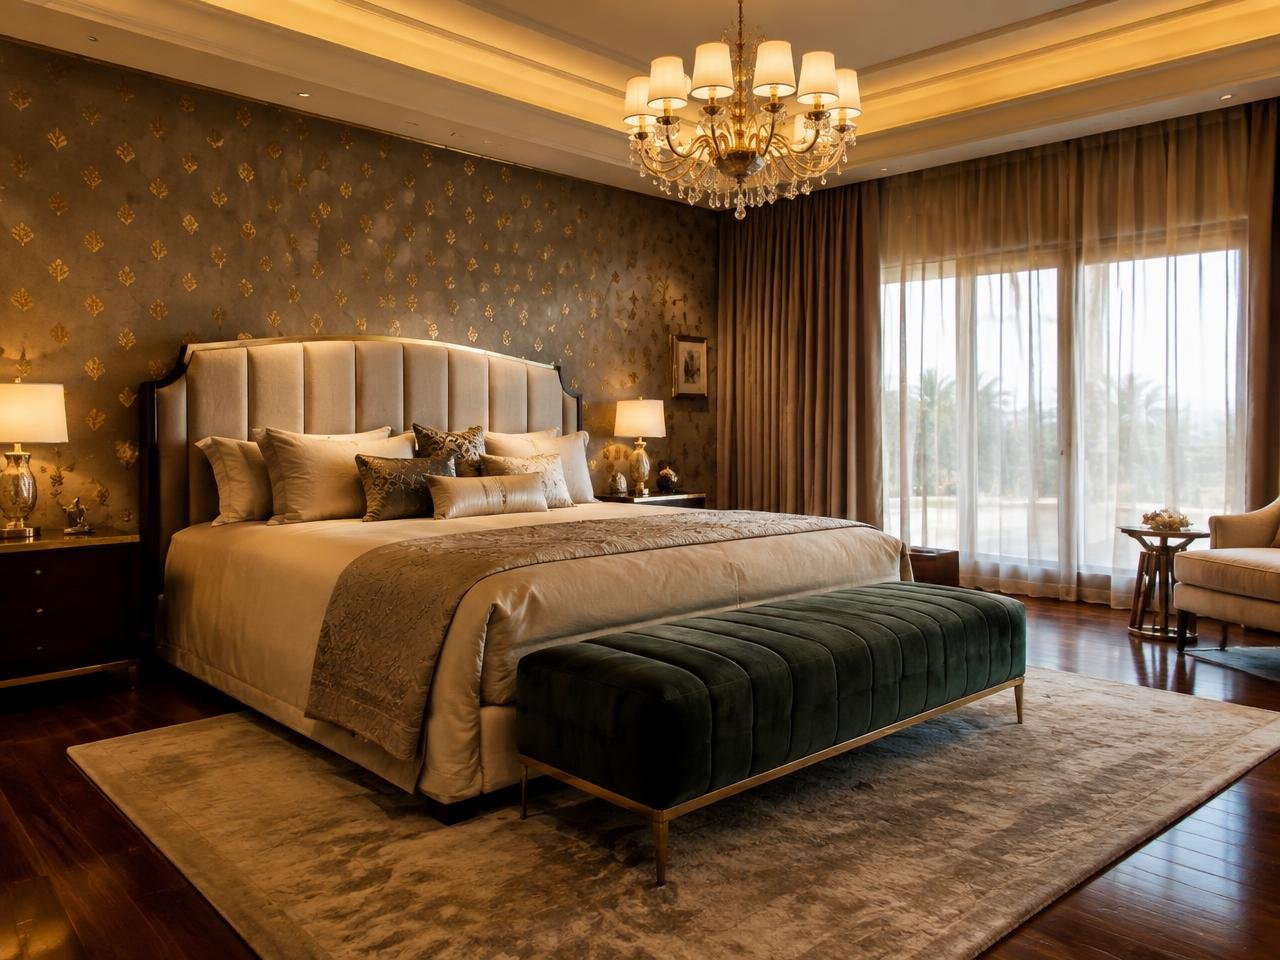
Bedroom
Luxury master suite
Upholstered bed back, cove ceiling and walk-in wardrobe.
Dining
Formal dining with chandelier
Veneer panelling, stone-top table and layered gold accents.
Commercial
Boutique office fit-out
Glass cabins, acoustic ceiling and warm wood workstations.
False Ceiling
Profile-lit foyer ceiling
Slim profile lights framing a statement entry.